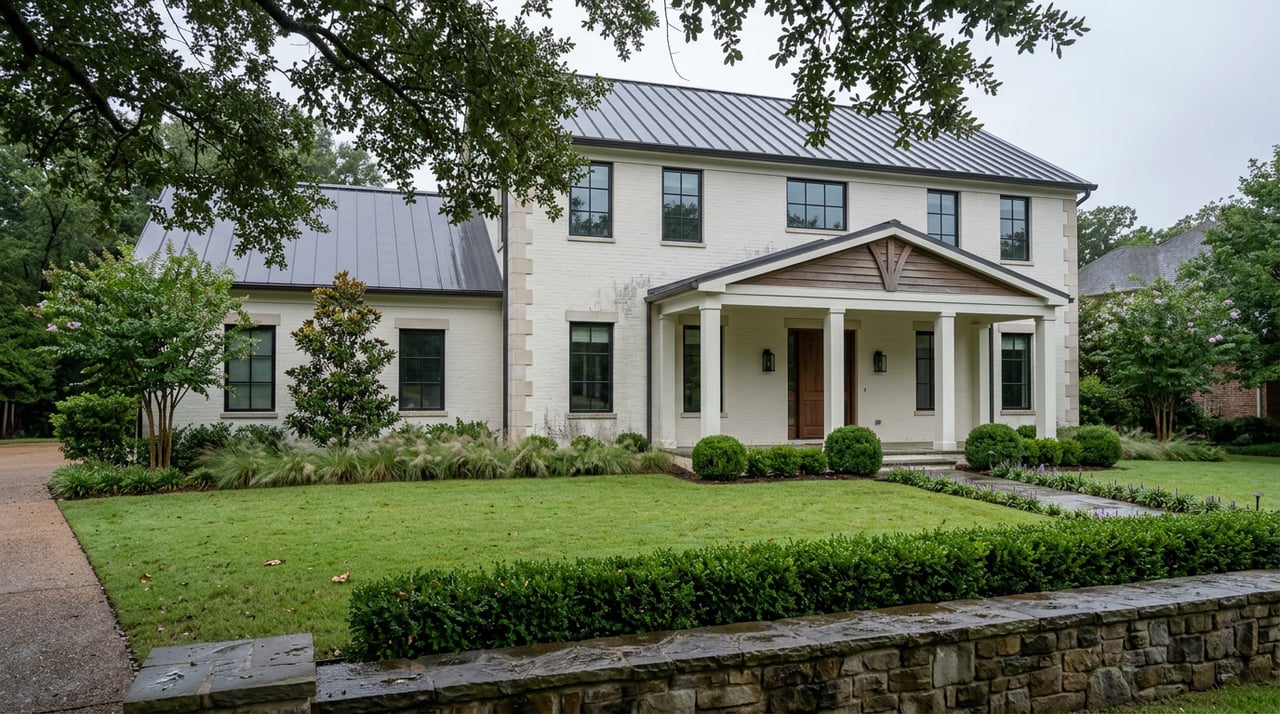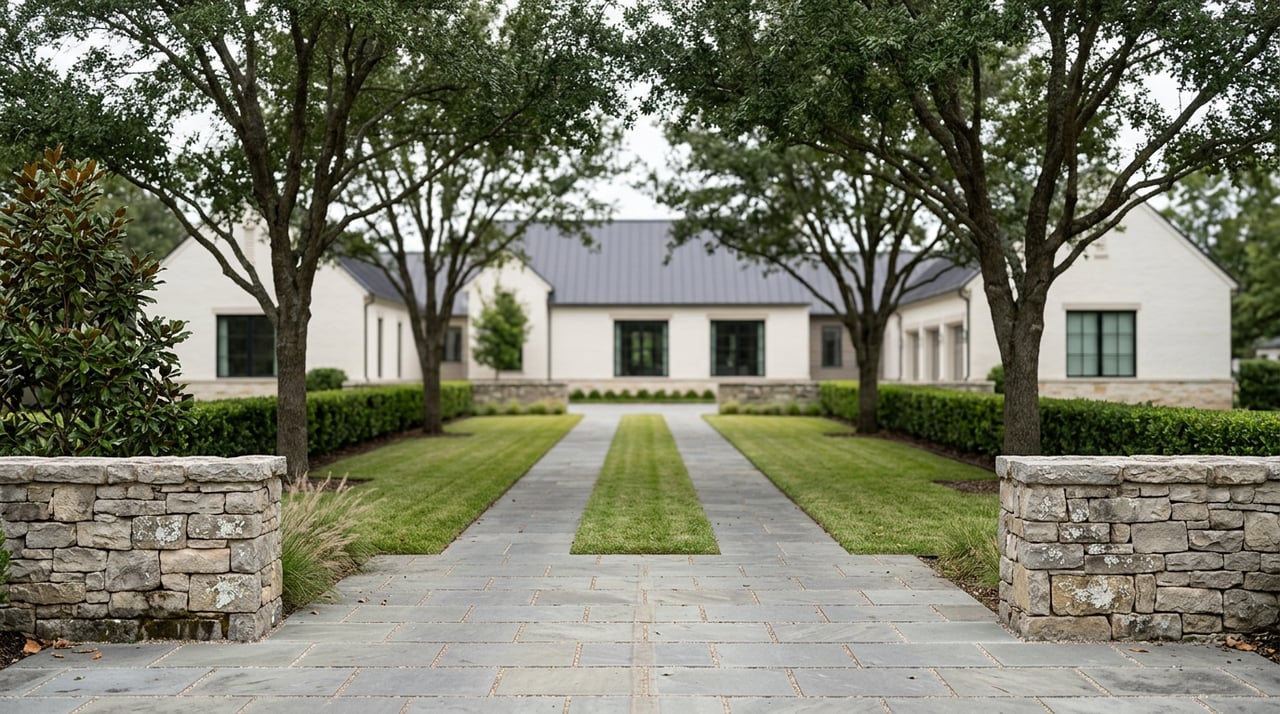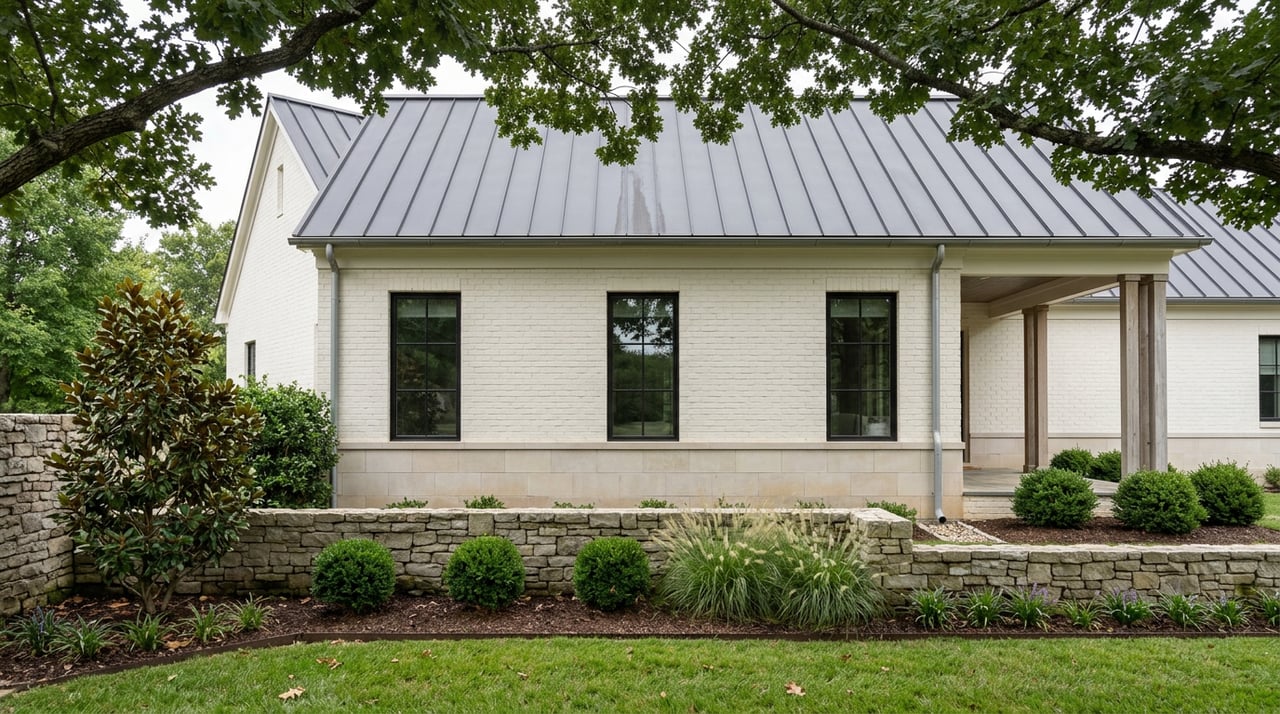
Highland Park and University Park get talked about as one place. Same school district, same zip code shorthand in casual conversation, same "Park Cities" label real estate marketing has used for decades. What the two towns do not share is a process for the decision that matters most to anyone buying an older home in either one: whether to remodel what's standing or clear the lot and start over.
They are separately incorporated municipalities, each with its own charter, its own council, and its own building code. That distinction sounds like a technicality until you're the one holding a contract on a 1930s house with a floor plan that no longer works. A renovation that sails through on one side of the boundary can trigger a public hearing on the other. A remodel that looks routine on paper can legally become a brand-new construction project halfway through demolition, with a different set of rules attached, depending on which city's crews are pulling the permit.
What Highland Park Asks Before You Build
In Highland Park, new construction and substantial rebuilds go through the town's Zoning Commission, a five-member board of property-owning citizens appointed by the mayor to review zoning, platting, and development matters. The town's own guidance for applicants is specific about how to prepare: contact the neighbors within roughly 200 feet of the property during the conceptual design phase, before the formal application even goes in, and bring an artistic rendering of the proposed structure to the review. None of that guarantees approval. It does mean a Highland Park rebuild carries a public component from the earliest planning stage that a private renovation elsewhere might never touch.
The rulebook behind that review is not static either. Highland Park's Code of Ordinances is current through Ordinance No. 2164, adopted in February 2026, and the town has a standing Zoning Ordinance Advisory Committee working as a sounding board for a full rewrite of the zoning ordinance. A design that gets a rendering approved today is being reviewed against a code the town itself is actively rewriting, which is a fair question to raise with an architect before a lot closes, not after.
What University Park Doesn't Ask, and What It Does Instead
University Park's own building permit page describes a different animal. Projects move through a completeness assessment, a step the city added effective January 1, 2025, that checks whether submitted plans and documents are thorough enough to enter the formal plan review queue. It is explicitly not a design discussion and not a compliance review. There is no equivalent to Highland Park's Zoning Commission sign-off on architectural compatibility described anywhere in University Park's own permitting materials. Aesthetically, an owner has more room to build what they want, as long as it satisfies zoning, setback, and code requirements that city staff enforce directly.
What University Park does enforce, in a way Highland Park's process doesn't quite mirror, is a hard percentage. According to the city's own permitting rules, demolishing more than 50% of a structure forces the project into a full demolition and rebuild to current code, not a remodel. The city measures that threshold with its own formula: 50% of exterior walls, 25% of the foundation, 25% of the roof. Cross any one line under that formula and the project stops being "a big renovation" in the eyes of the building department and becomes new construction, with everything that implies for setbacks, height limits, and code compliance across the whole structure, not just the section being replaced.
| Highland Park | University Park | |
|---|---|---|
| Architectural review body | Zoning Commission, public hearing required | No formal architectural review board |
| Applicant guidance | Notify neighbors within 200 ft, bring renderings | Completeness assessment of plans before queue |
| Demolition trigger | Governed case by case through zoning review | 50% exterior walls / 25% foundation / 25% roof forces full rebuild |
| Recent procedural change | Code current through Ordinance No. 2164 (Feb 2026), zoning rewrite underway | Completeness review added effective Jan. 1, 2025 |
The Percentage That Turns a Remodel Into a Rebuild
This is the part that catches people off guard mid-project. A homeowner in University Park who plans to gut a kitchen wing, replace a failing roof, and rebuild a rear addition can, without intending to, walk right up to that 50/25/25 line. Once a contractor's scope crosses it, the city no longer treats the job as a remodel with a grandfather clause for the parts of the house left standing. The whole structure has to meet current code, which can mean updated setbacks, revised height allowances, and design constraints that weren't part of the original plan or budget.
The practical fix is sequencing the scope of work with the threshold in mind from the first conversation with an architect, not after a permit application gets flagged. A remodel that stays under the 50% line keeps its remodel status. One that doesn't becomes a different, more involved project, with a different cost basis and a different timeline, even if the finished square footage looks similar on a floor plan.
The Trees Are Part of the Permit
University Park's tree preservation ordinance adds another layer that a rebuild has to plan around from day one, regardless of which side of the 50% line the project lands on. Designated trees require protective mulching out to the drip line, and grading changes greater than two inches of cut or fill within a tree's critical root zone need approval from the city's administrative official before work starts. Pruning is capped too: no more than 30% of a tree's canopy can be removed without prior approval, and low-hanging limbs damaged during construction have to be cut cleanly and sealed, not left ragged. Tree protection fencing has to go up before any clearing, grubbing, or grading begins, positioned at least three feet from the trunk, and no construction materials or excavation debris can sit within that same three-foot buffer.
None of this shows up in a listing description. It shows up in the construction schedule, in the sequence a builder has to follow before a foundation crew can even mobilize, and in the site plan a University Park rebuild has to submit alongside its building permit. A buyer evaluating a lot with mature trees close to where the new footprint needs to go should treat that canopy as a design constraint, not a landscaping afterthought.
Questions Worth Asking Before You Write an Offer on a Teardown Candidate
- If the property is in Highland Park: has the buyer's architect budgeted time for a Zoning Commission public hearing, and has anyone reached out to neighbors within 200 feet yet?
- If the property is in University Park: does the proposed scope of work stay under the 50% exterior wall, 25% foundation, and 25% roof thresholds, or does it functionally require a full rebuild permit?
- Are there designated trees on the lot close enough to the planned footprint that critical root zone protections will shape where the foundation, driveway, or pool can go?
- What is the realistic timeline from lot purchase to move-in given the review process each city requires, and where will the family live in the meantime?
A Few Common Questions
Does University Park require a permit if a project stays under the 50% demolition threshold? Yes. Remodeling, additions, and most new construction all require a building permit under University Park's code, reviewed against zoning and building standards even when the project doesn't trigger the full-rebuild threshold.
Do I need to talk to my neighbors before submitting plans in Highland Park? The town's own guidance recommends it. Applicants are encouraged to contact property owners within roughly 200 feet during conceptual design, ahead of the formal notification the city sends out once an application is filed.
Does University Park's tree ordinance apply to a full teardown, or only to renovations that keep the existing structure? It applies either way. Any construction project involving designated trees on the property, whether the house is being remodeled or completely rebuilt, has to follow the critical root zone, pruning, and fencing requirements before site work begins.
Two cities, one shared school district, and two different sets of rules for the exact decision that shapes what a lot is actually worth. Whether a property is a Highland Park rebuild candidate or a University Park remodel that needs careful sequencing around a percentage threshold, the right first conversation happens before an offer goes in, not after a permit gets flagged.
If you're weighing a fixer-upper, a lot purchase, or a full rebuild in either city, Holly Davis & Amy Farris can walk through what each city's process actually means for your specific property before you write an offer.