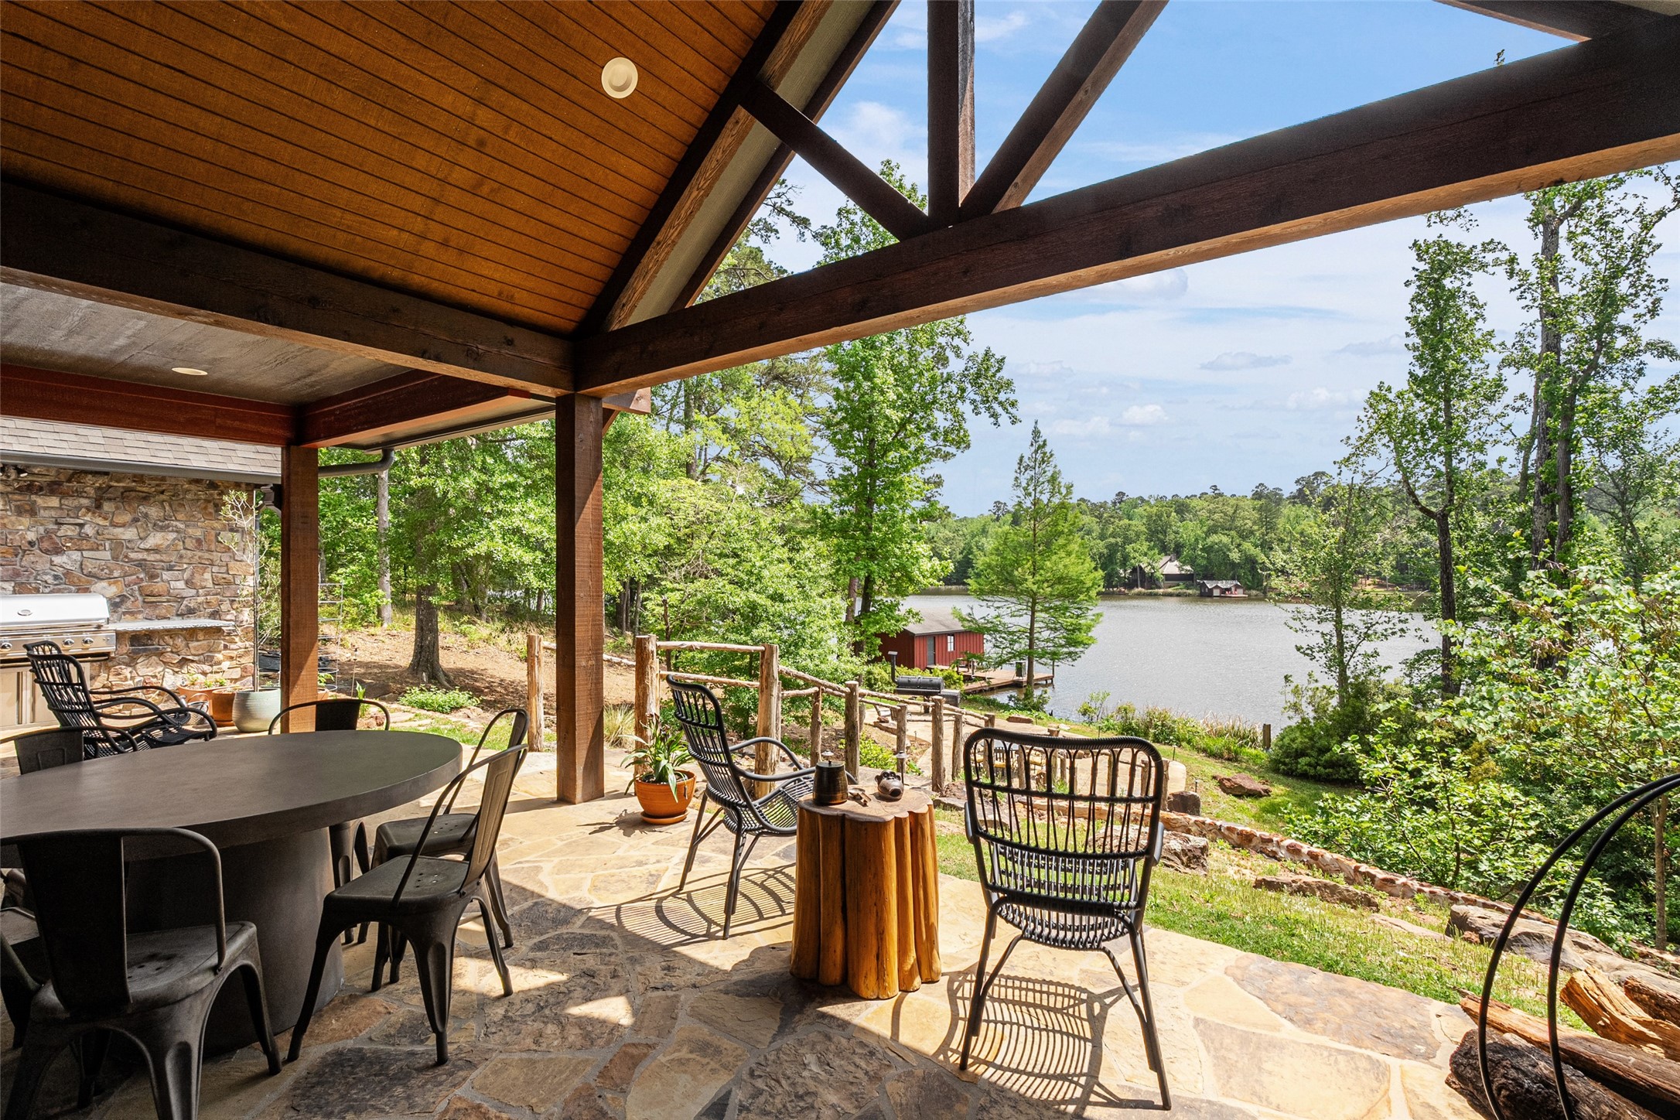
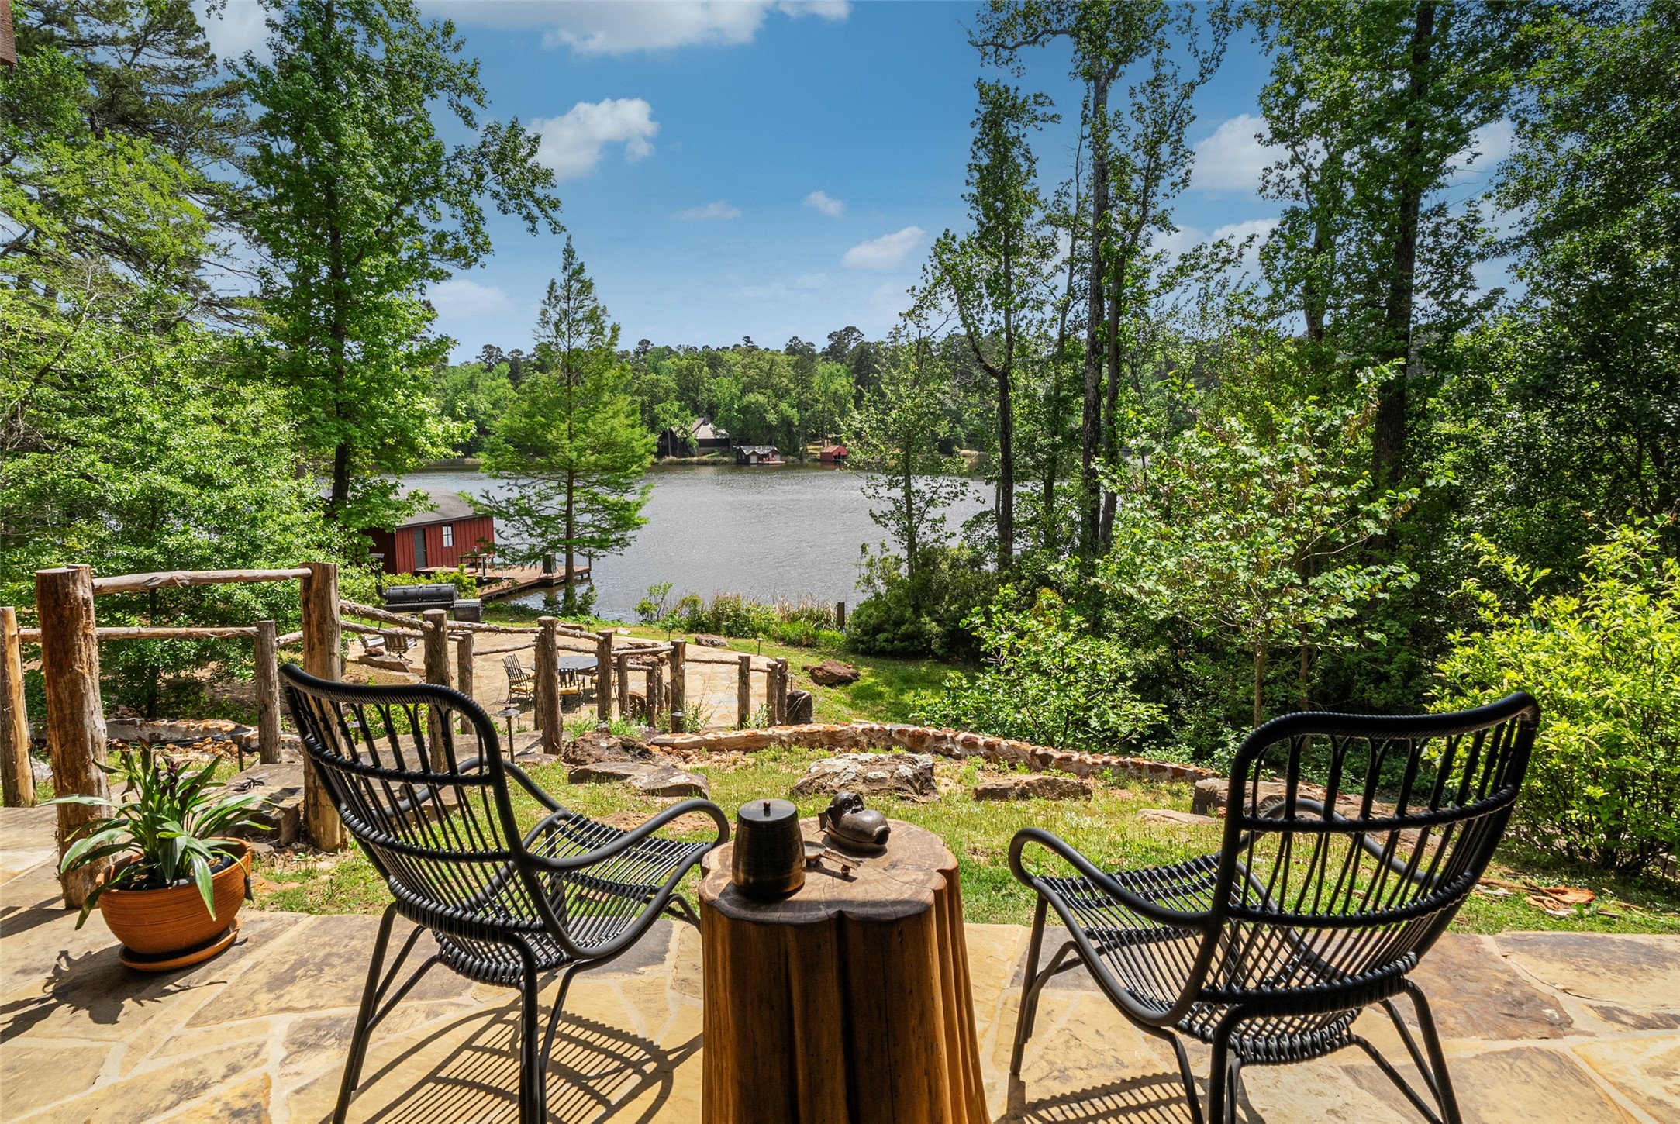
Covered stone patio with timber beams and lounge chairs overlooking a wooded lake and red boathouse.
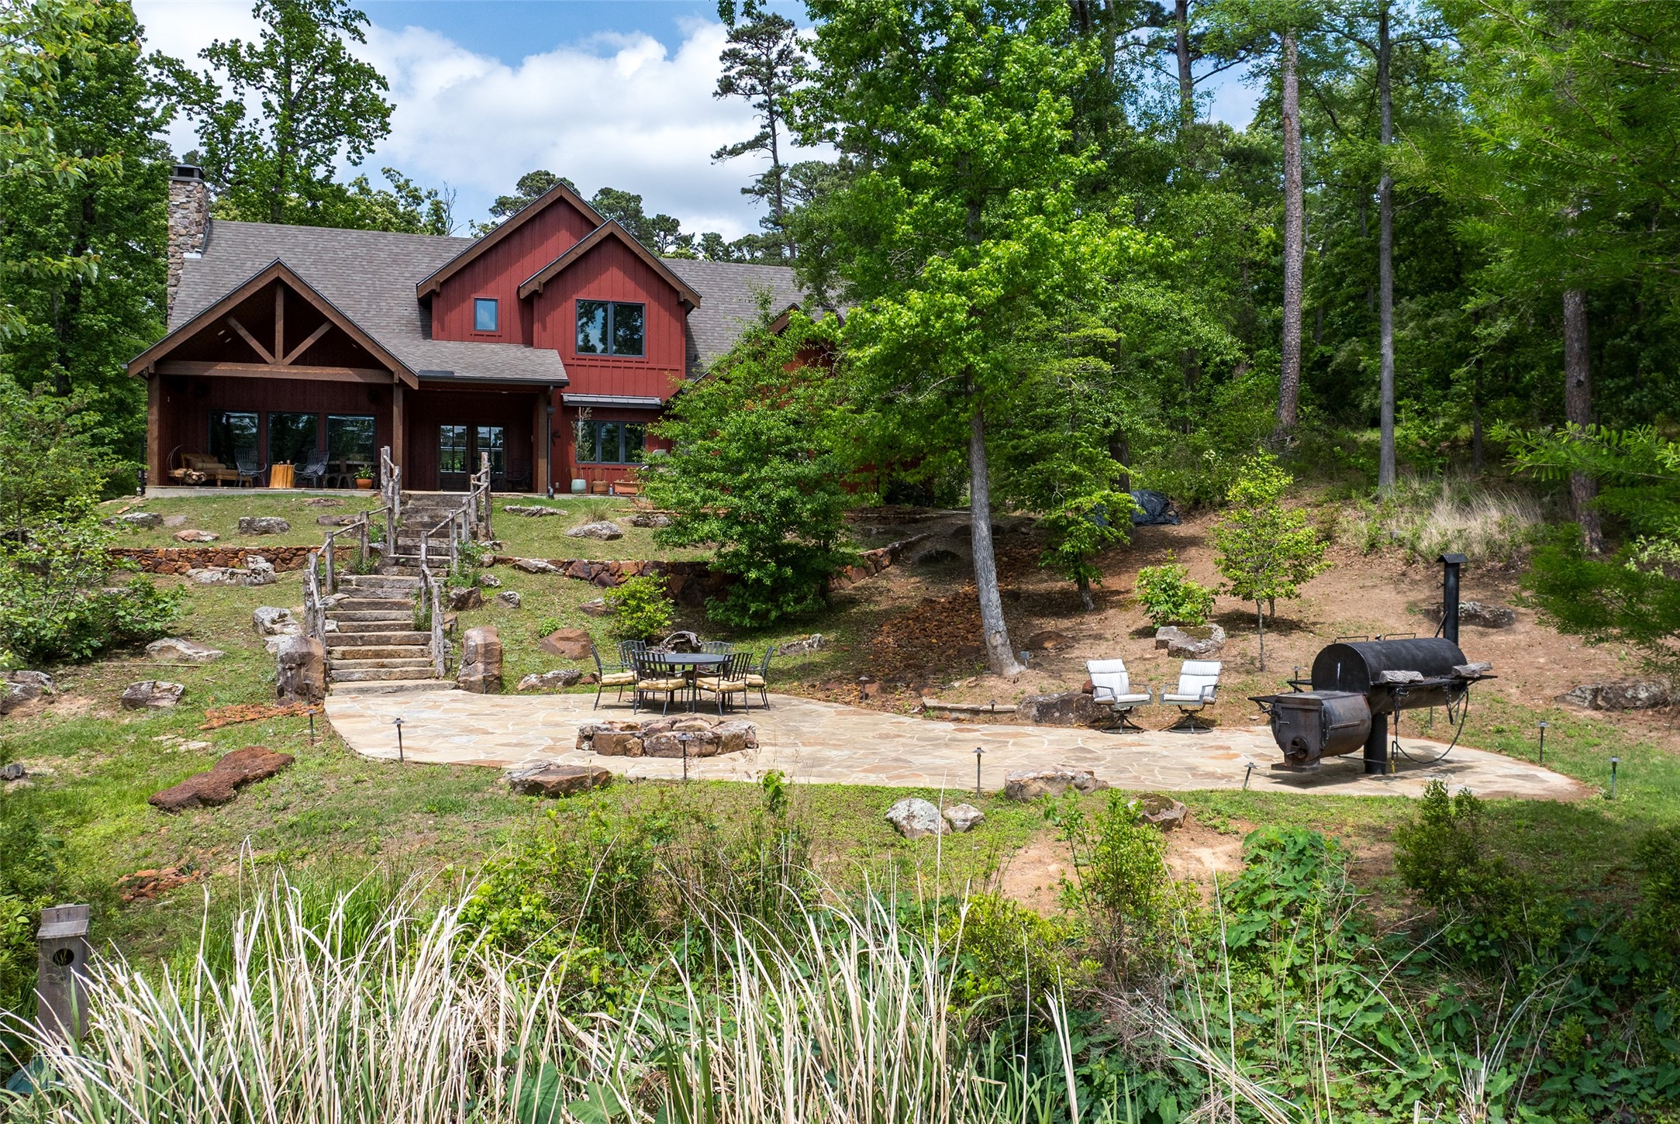
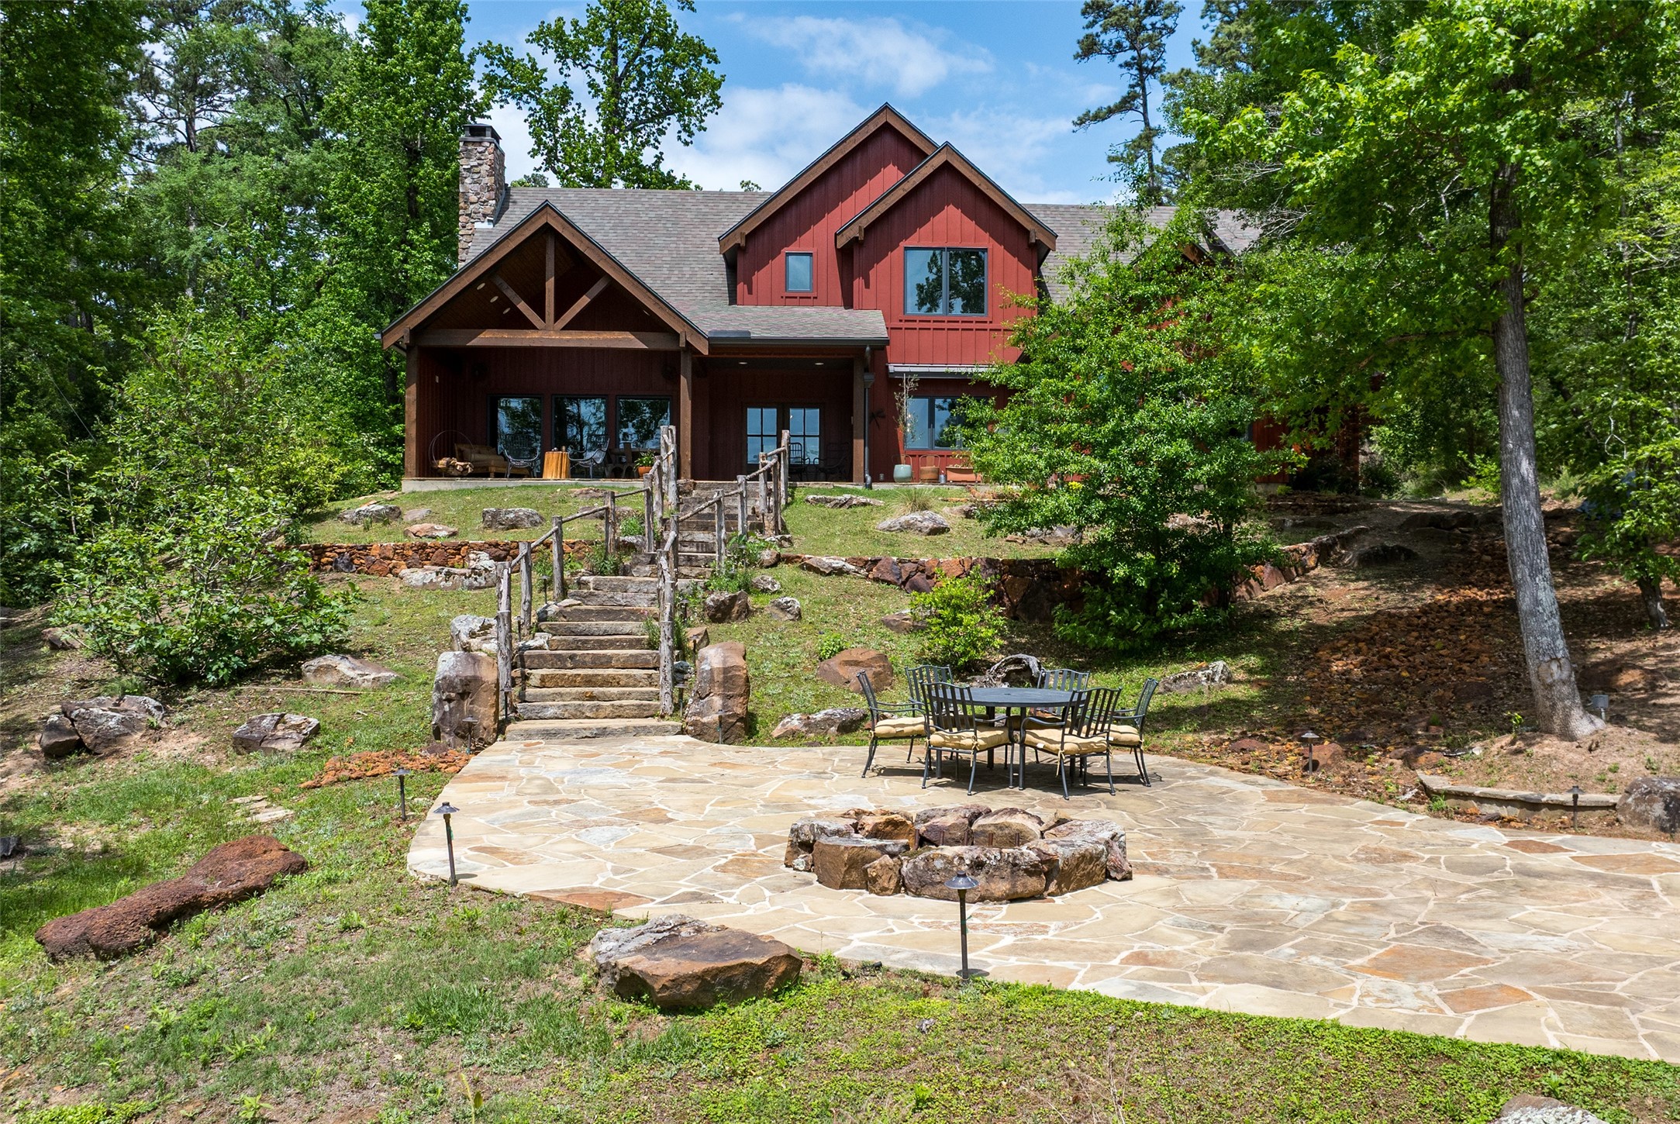
Red two-story home among trees, with stone steps, a flagstone patio, outdoor seating, and a smoker grill.
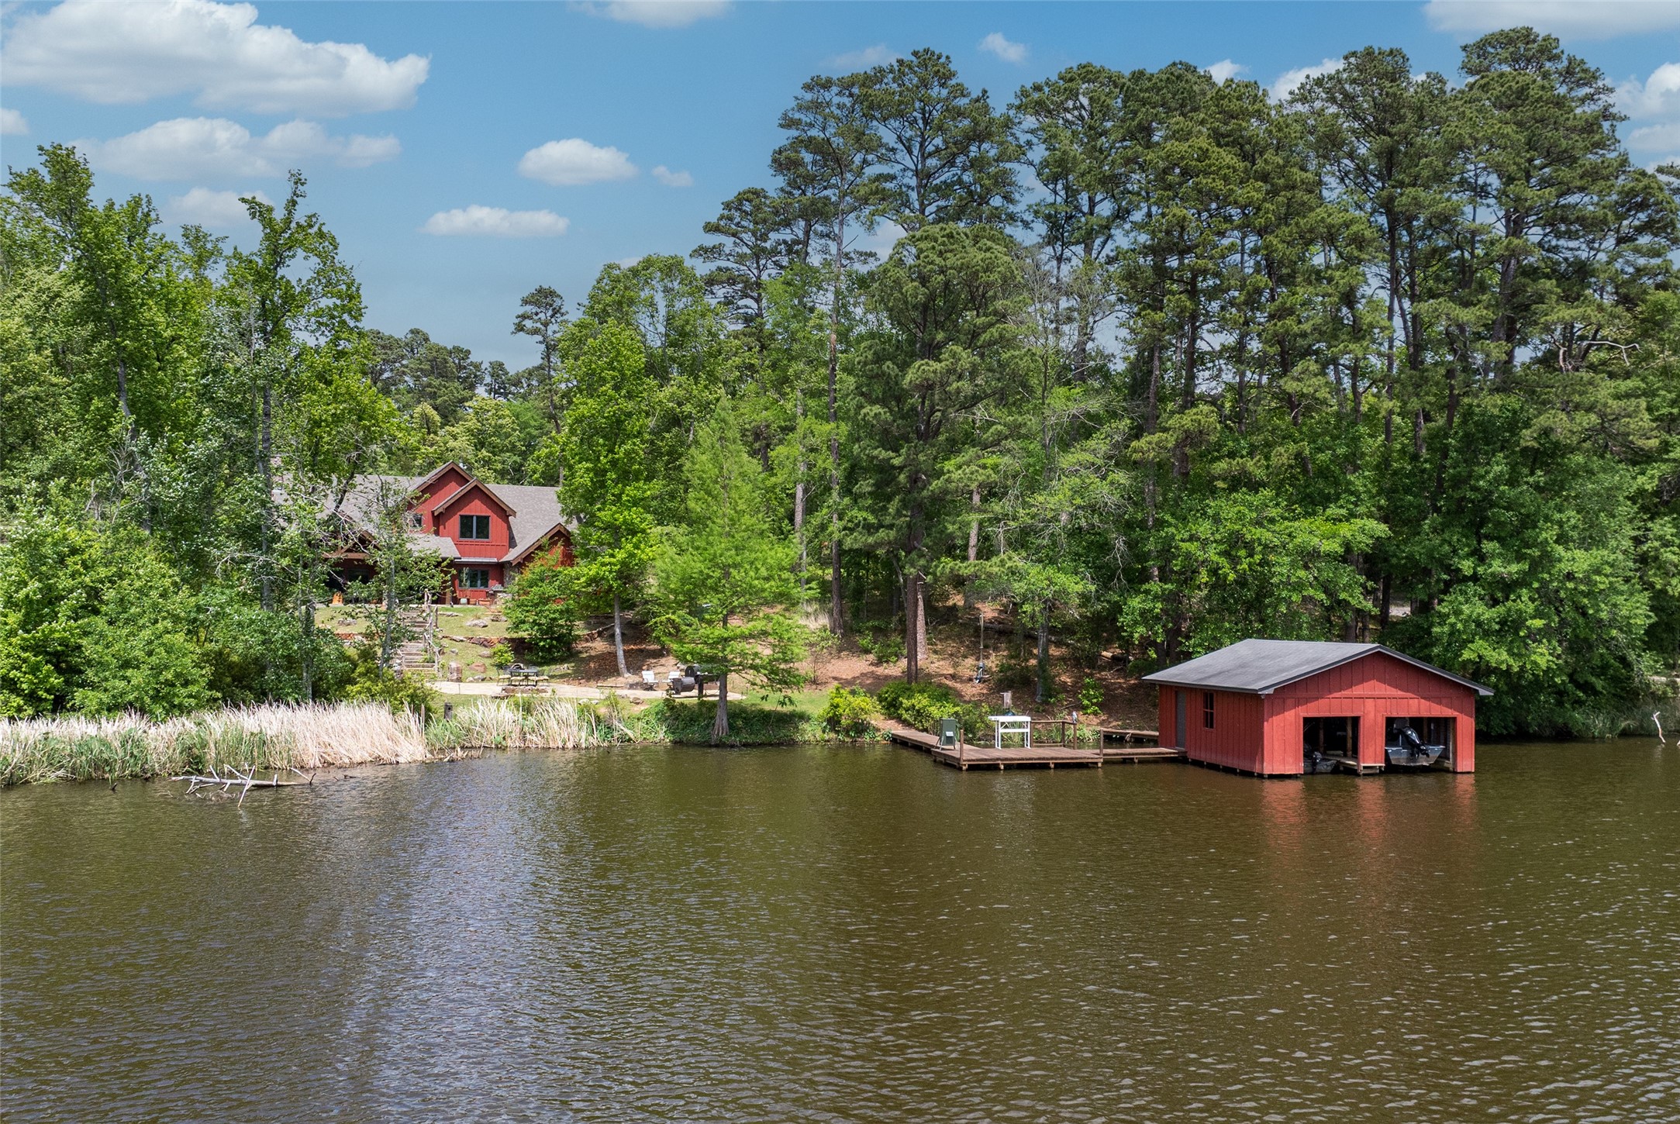
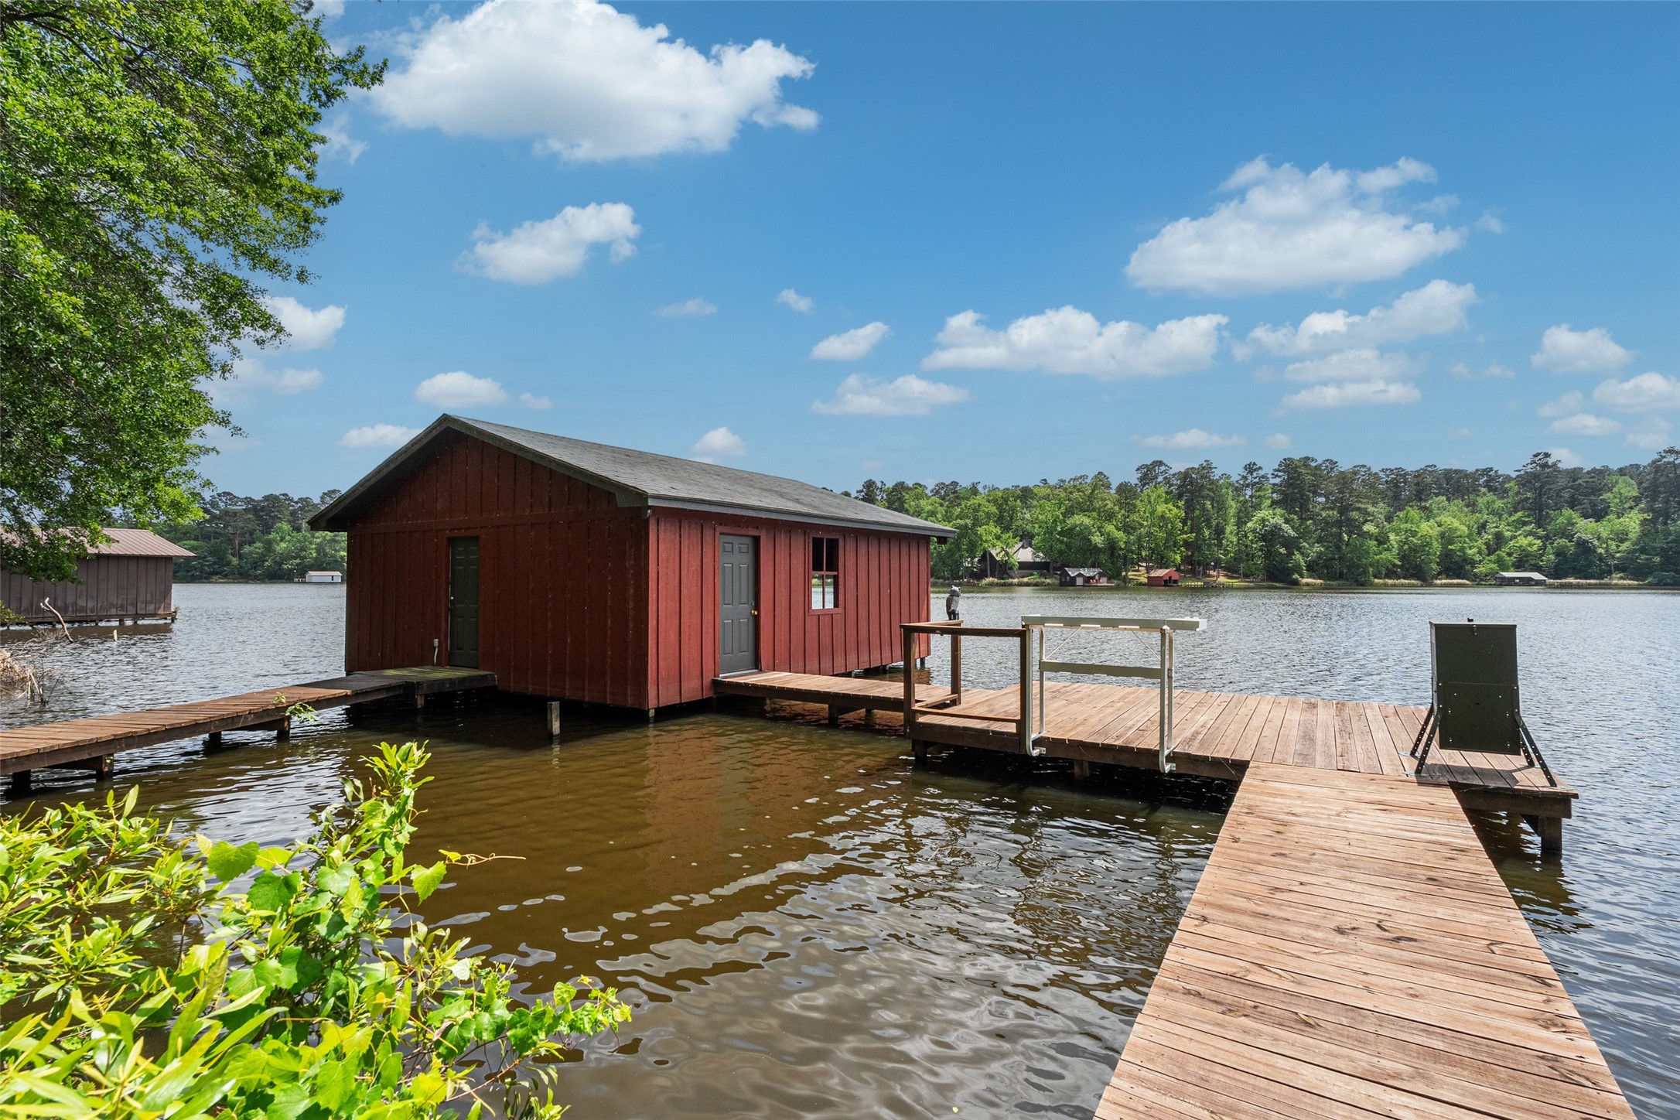
Red lakeside home and boathouse among trees, with a dock extending over the water.
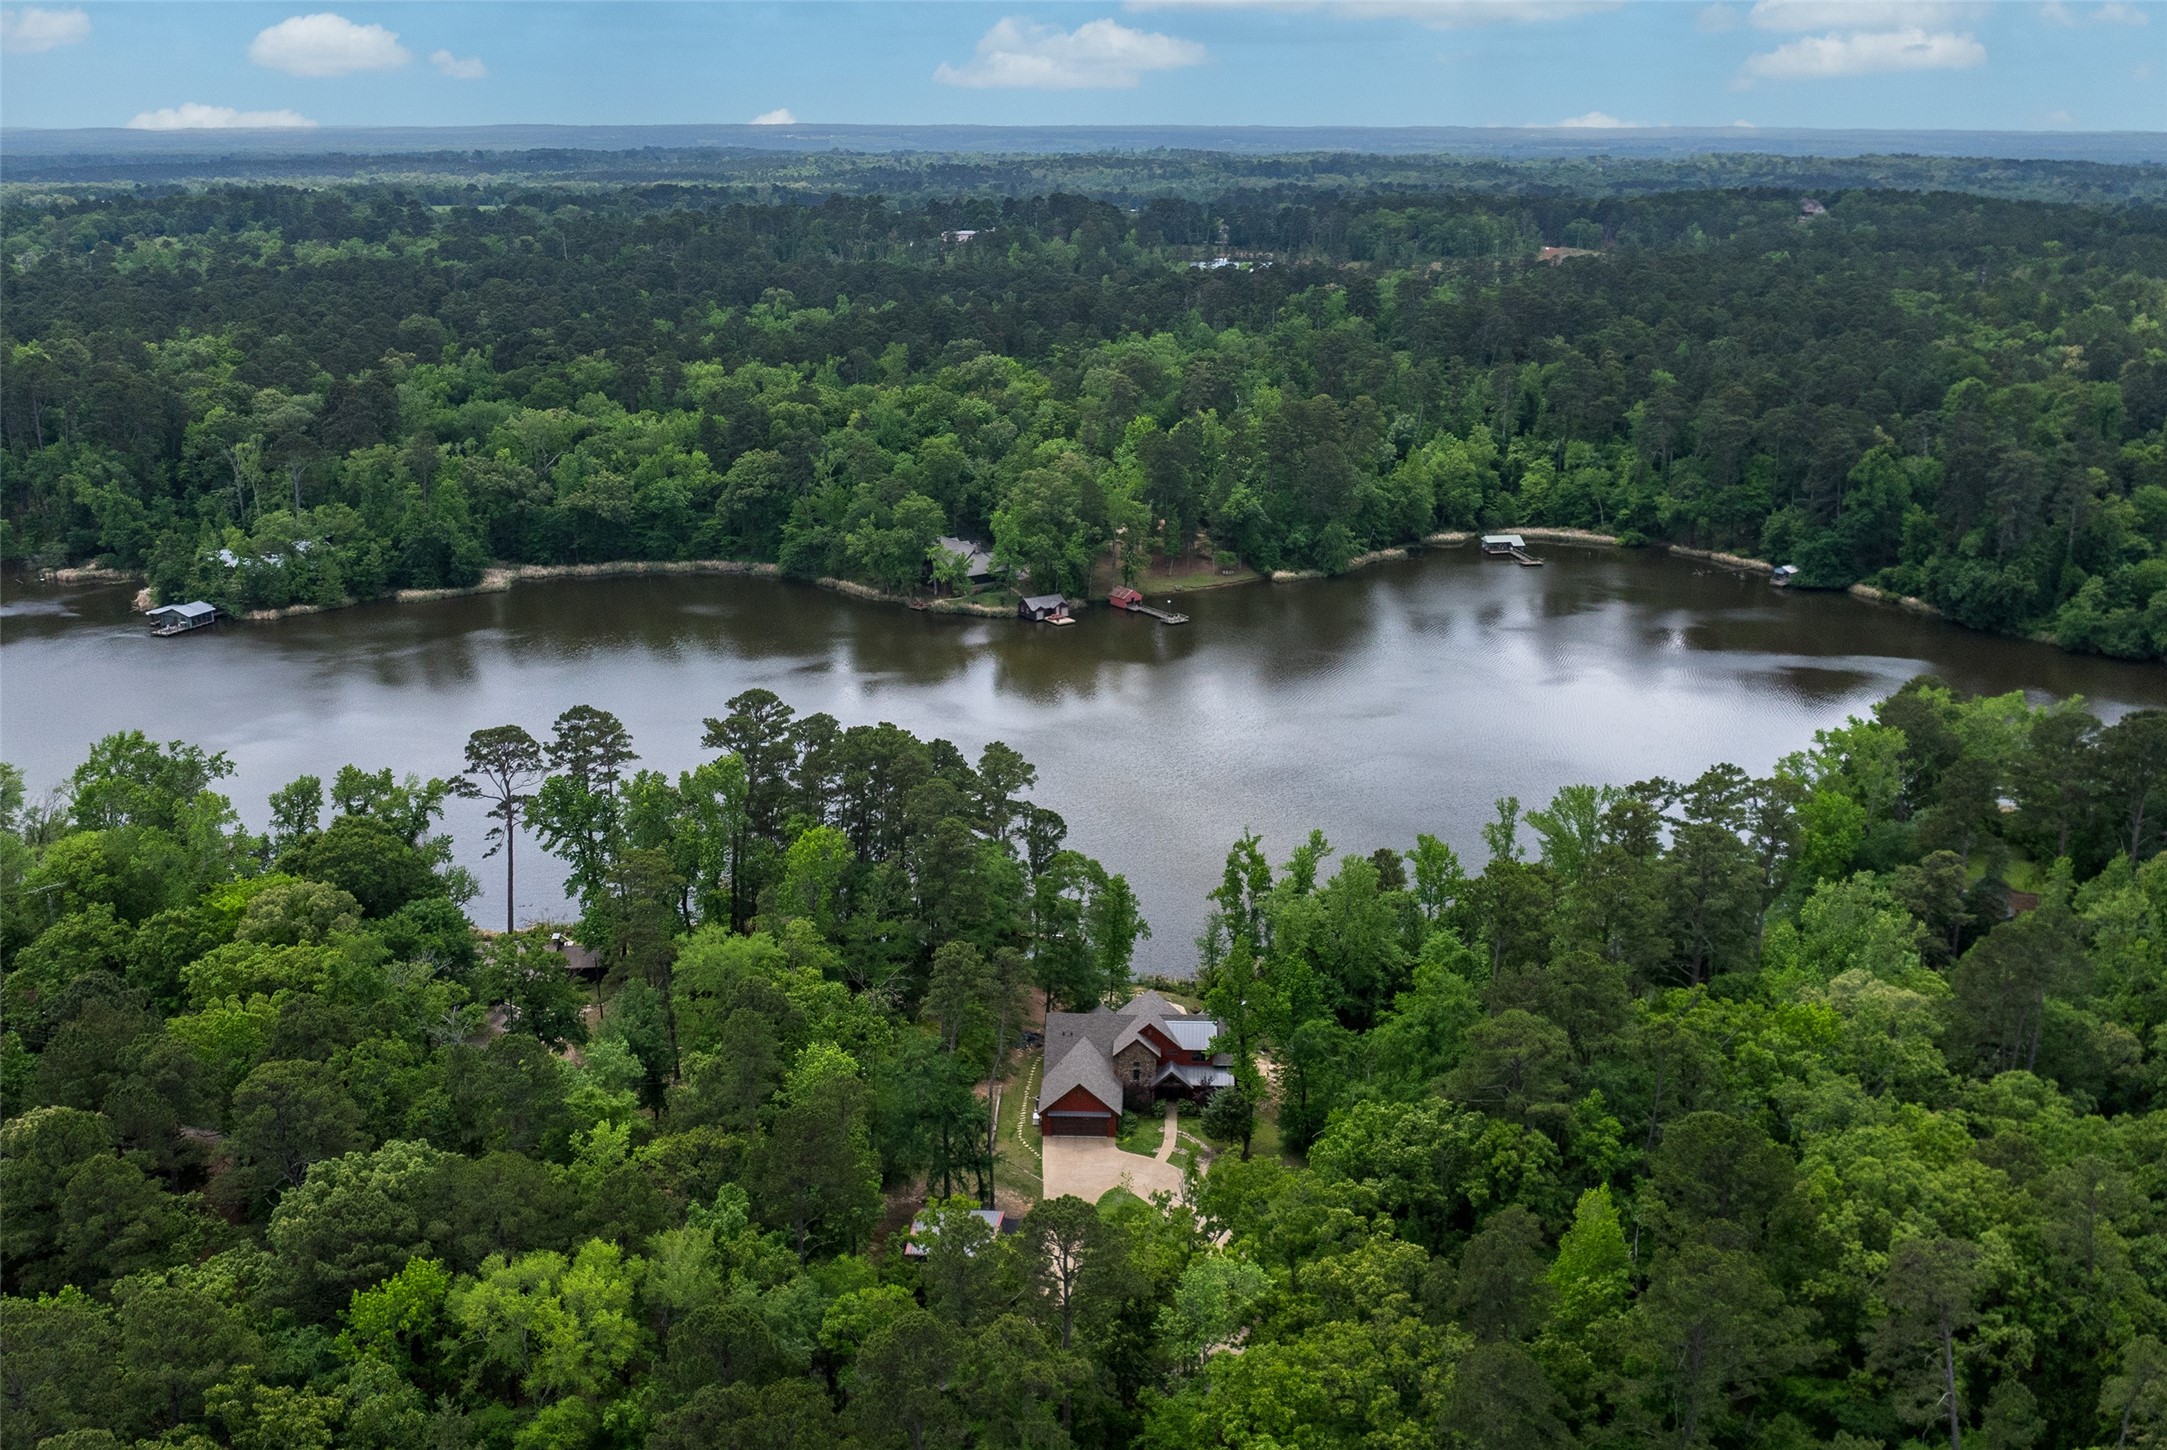
Aerial view of a wooded home beside a lake, with docks along the opposite shore.
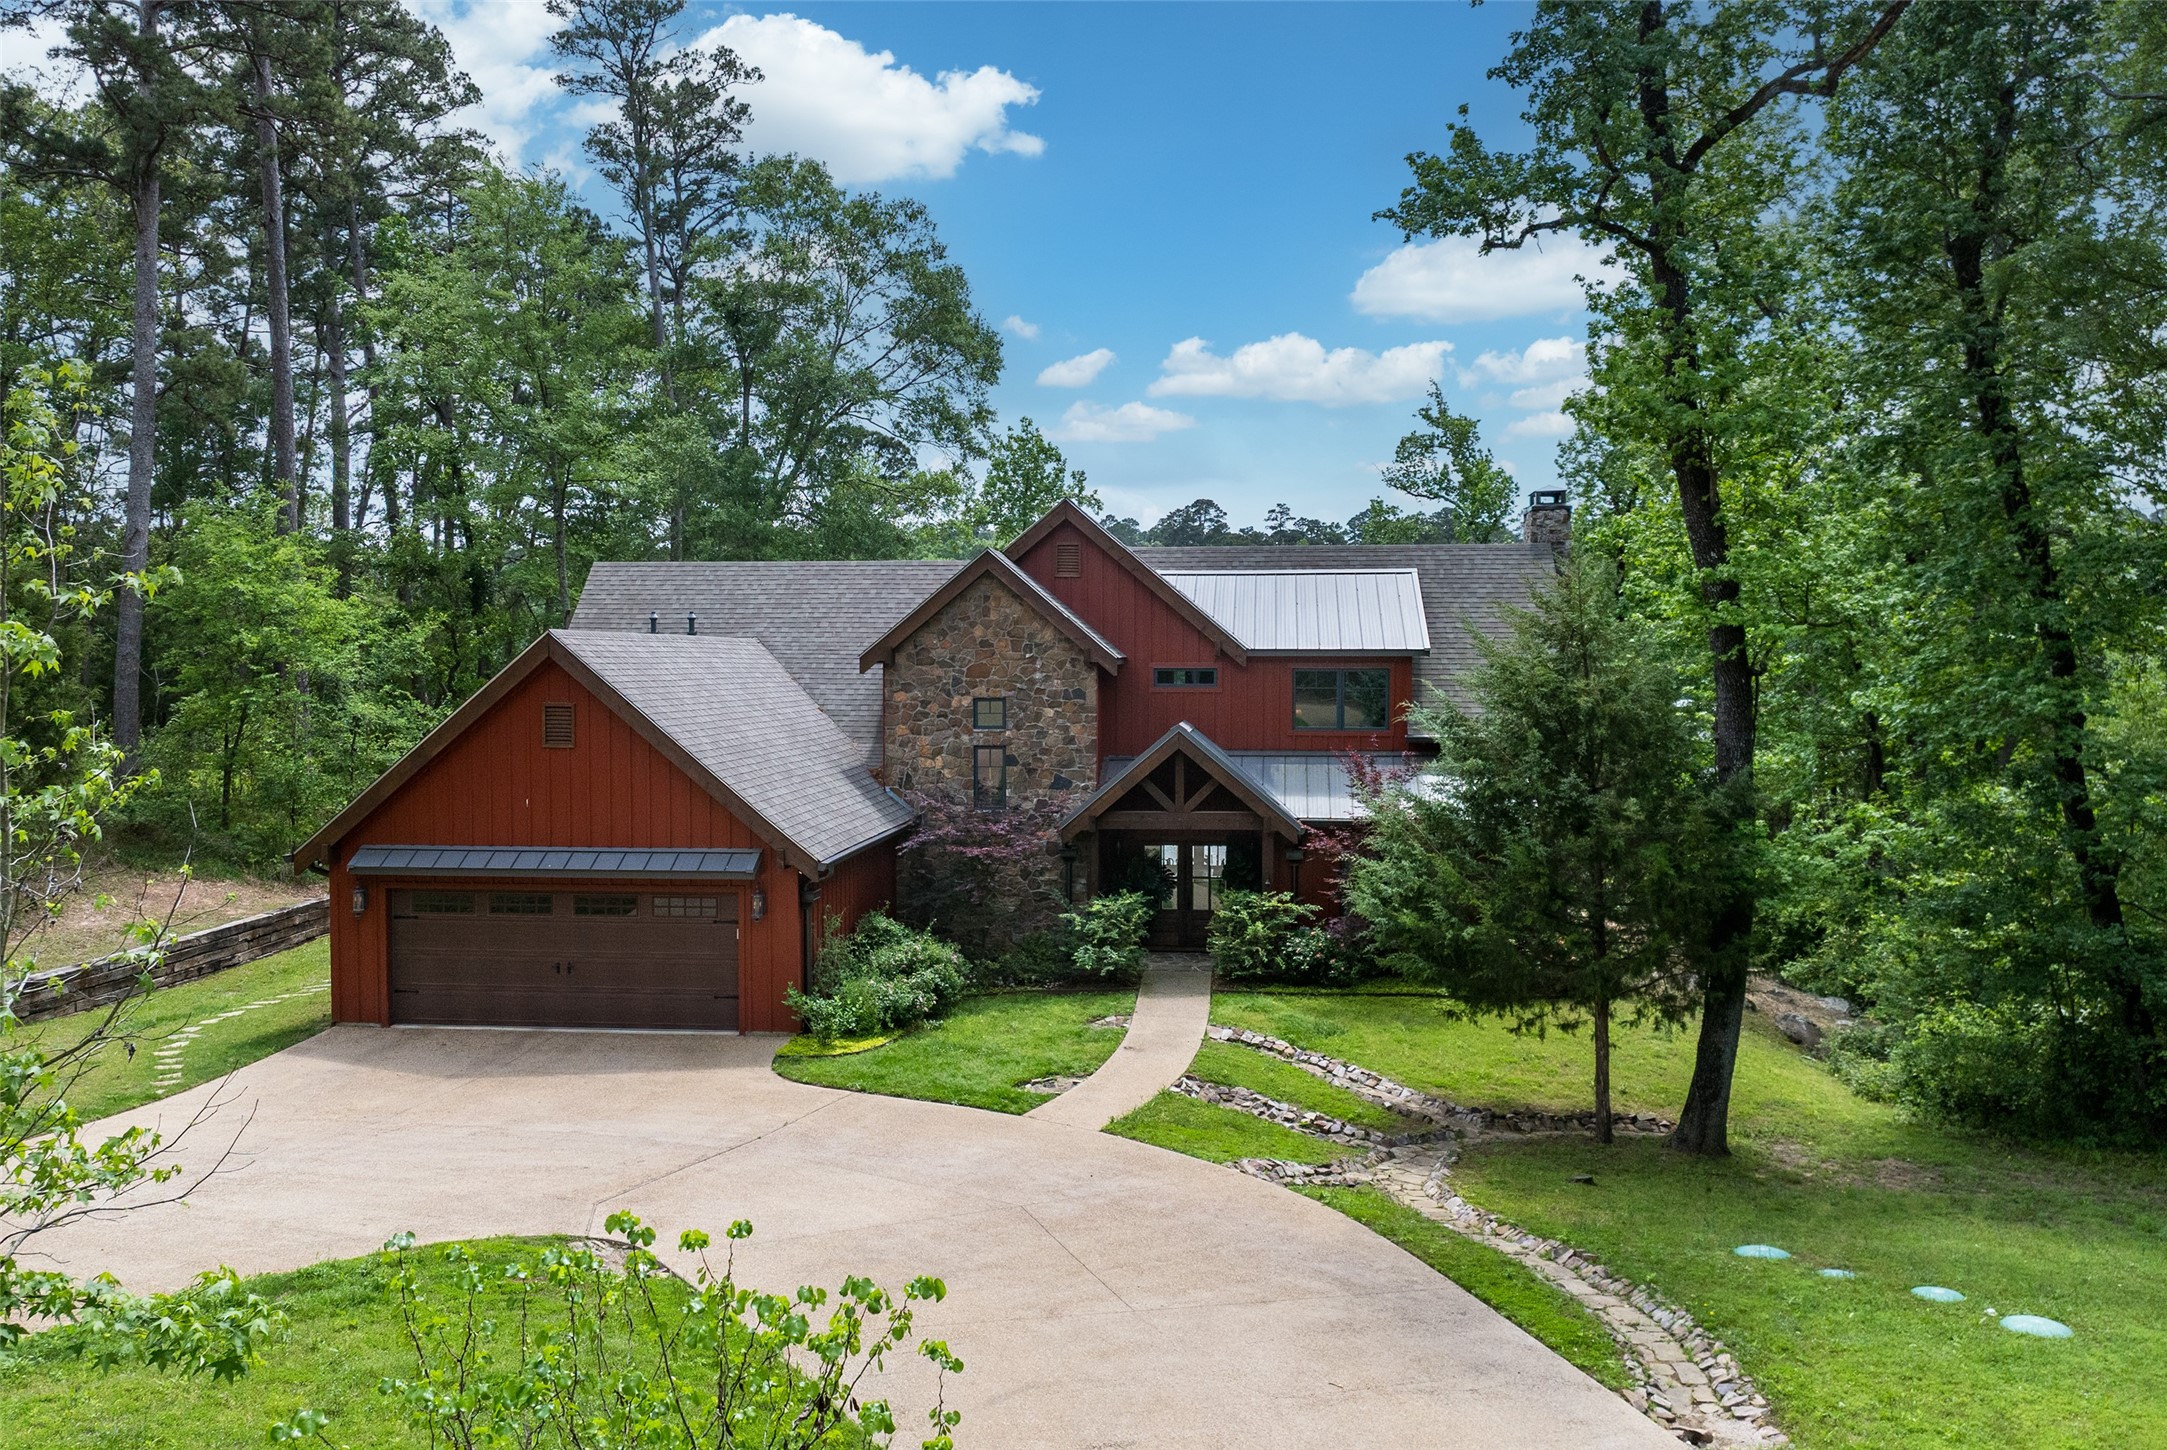
Red-sided home with a stone facade and attached garage, surrounded by mature trees.
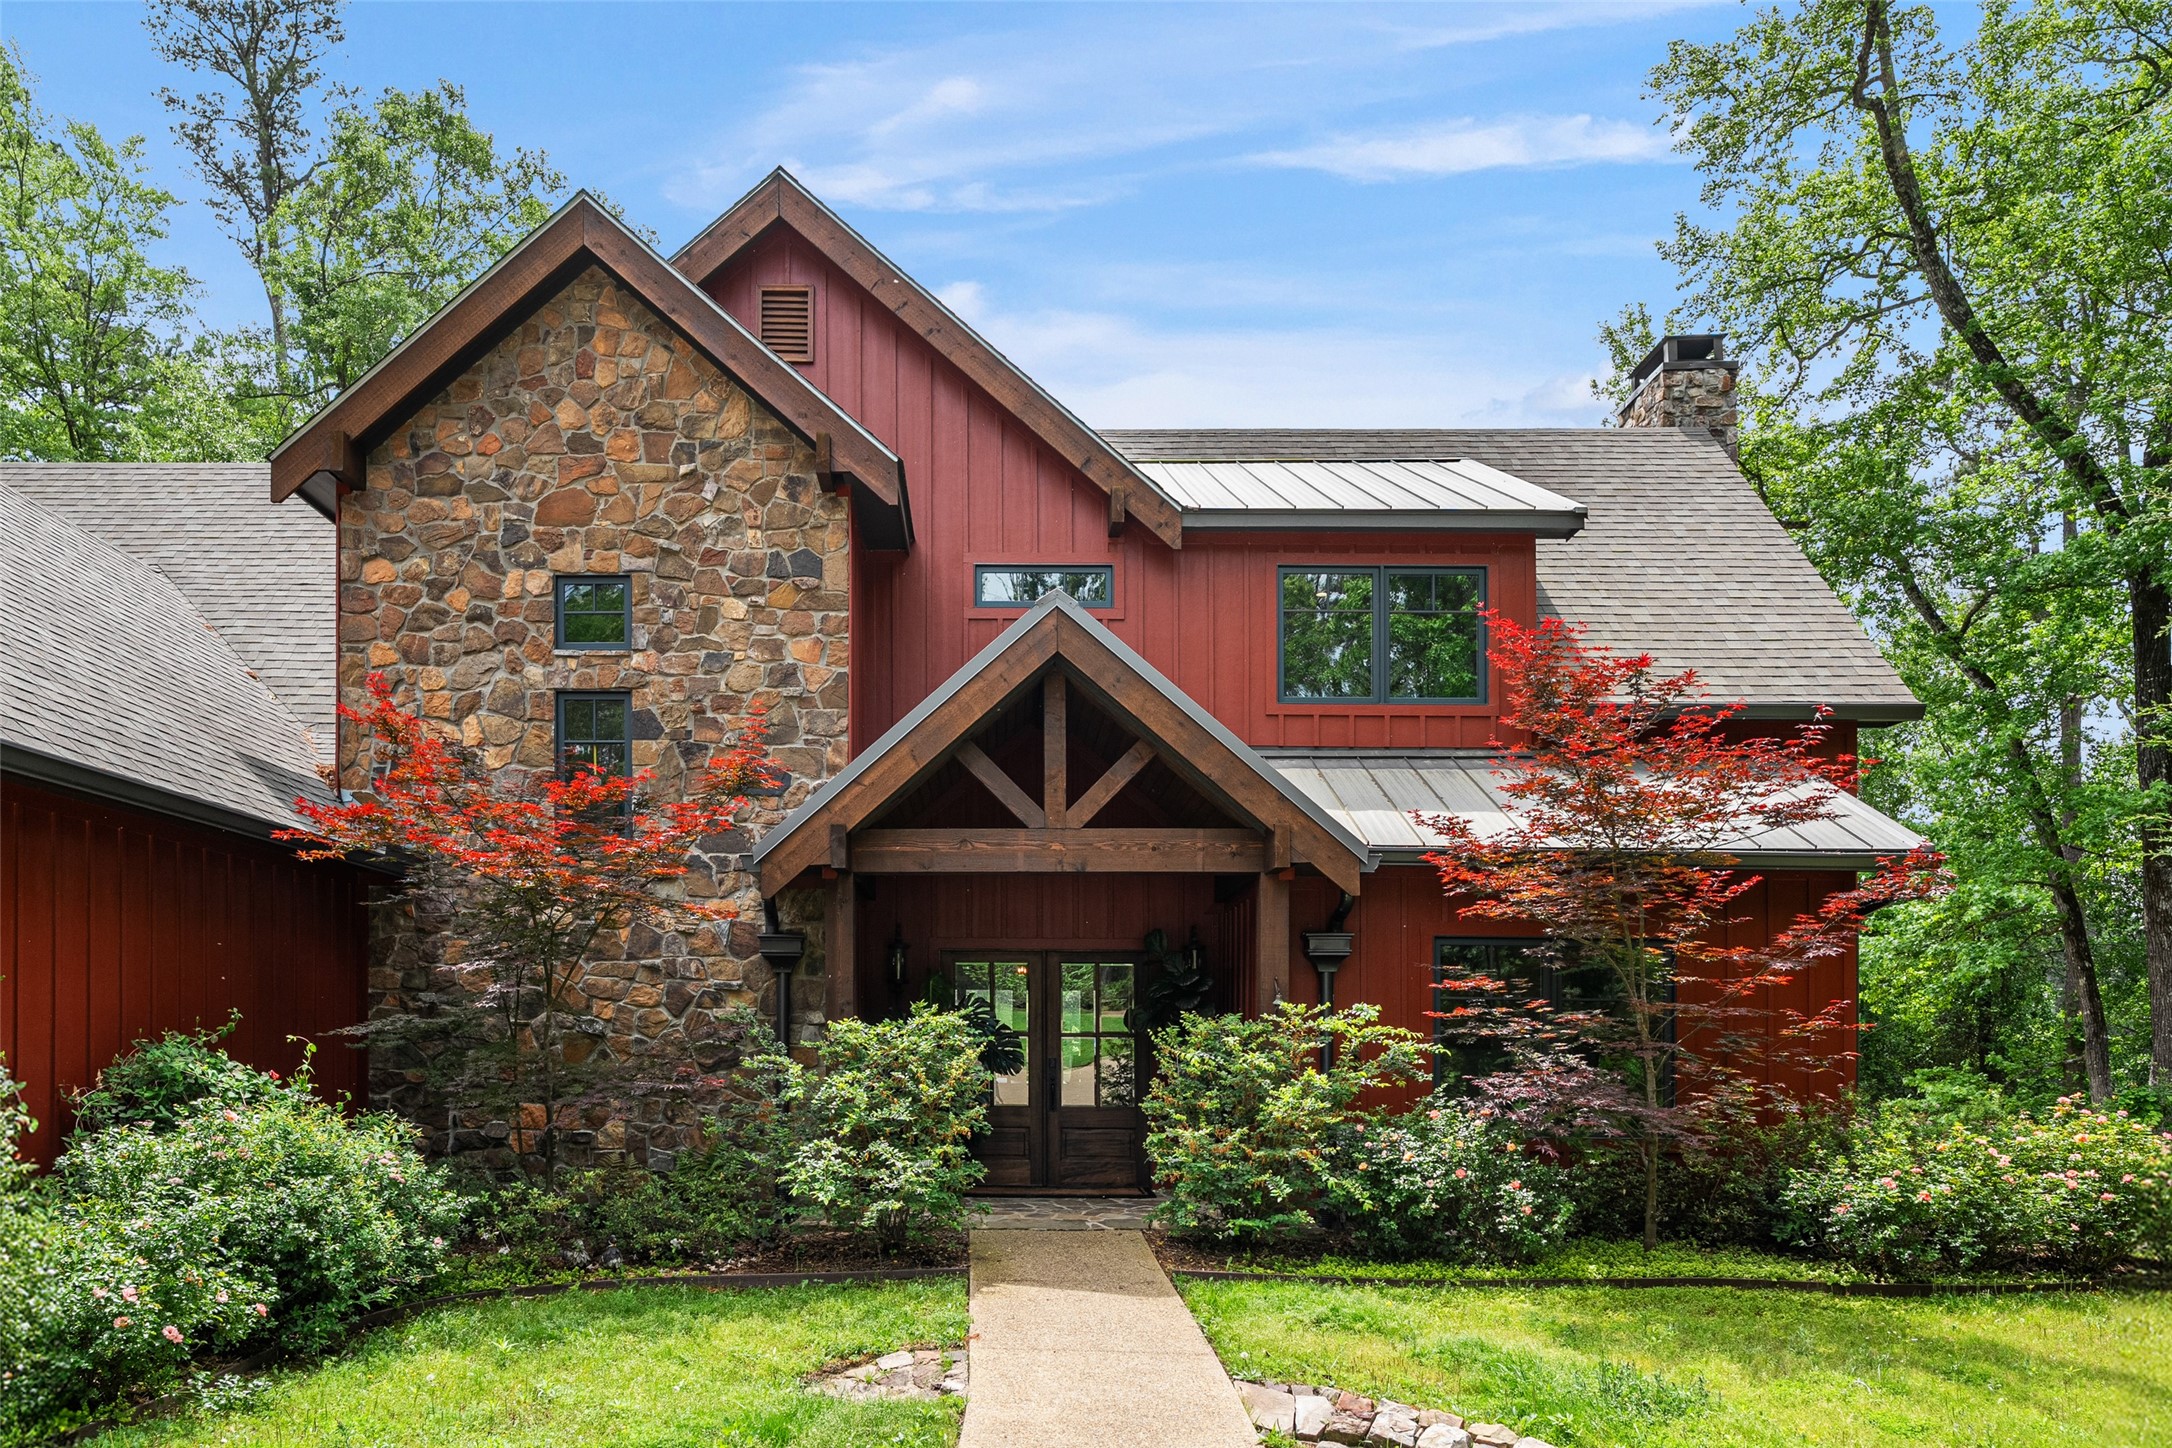
Red-sided home with a stone facade, timber entrance porch, and landscaped front garden.
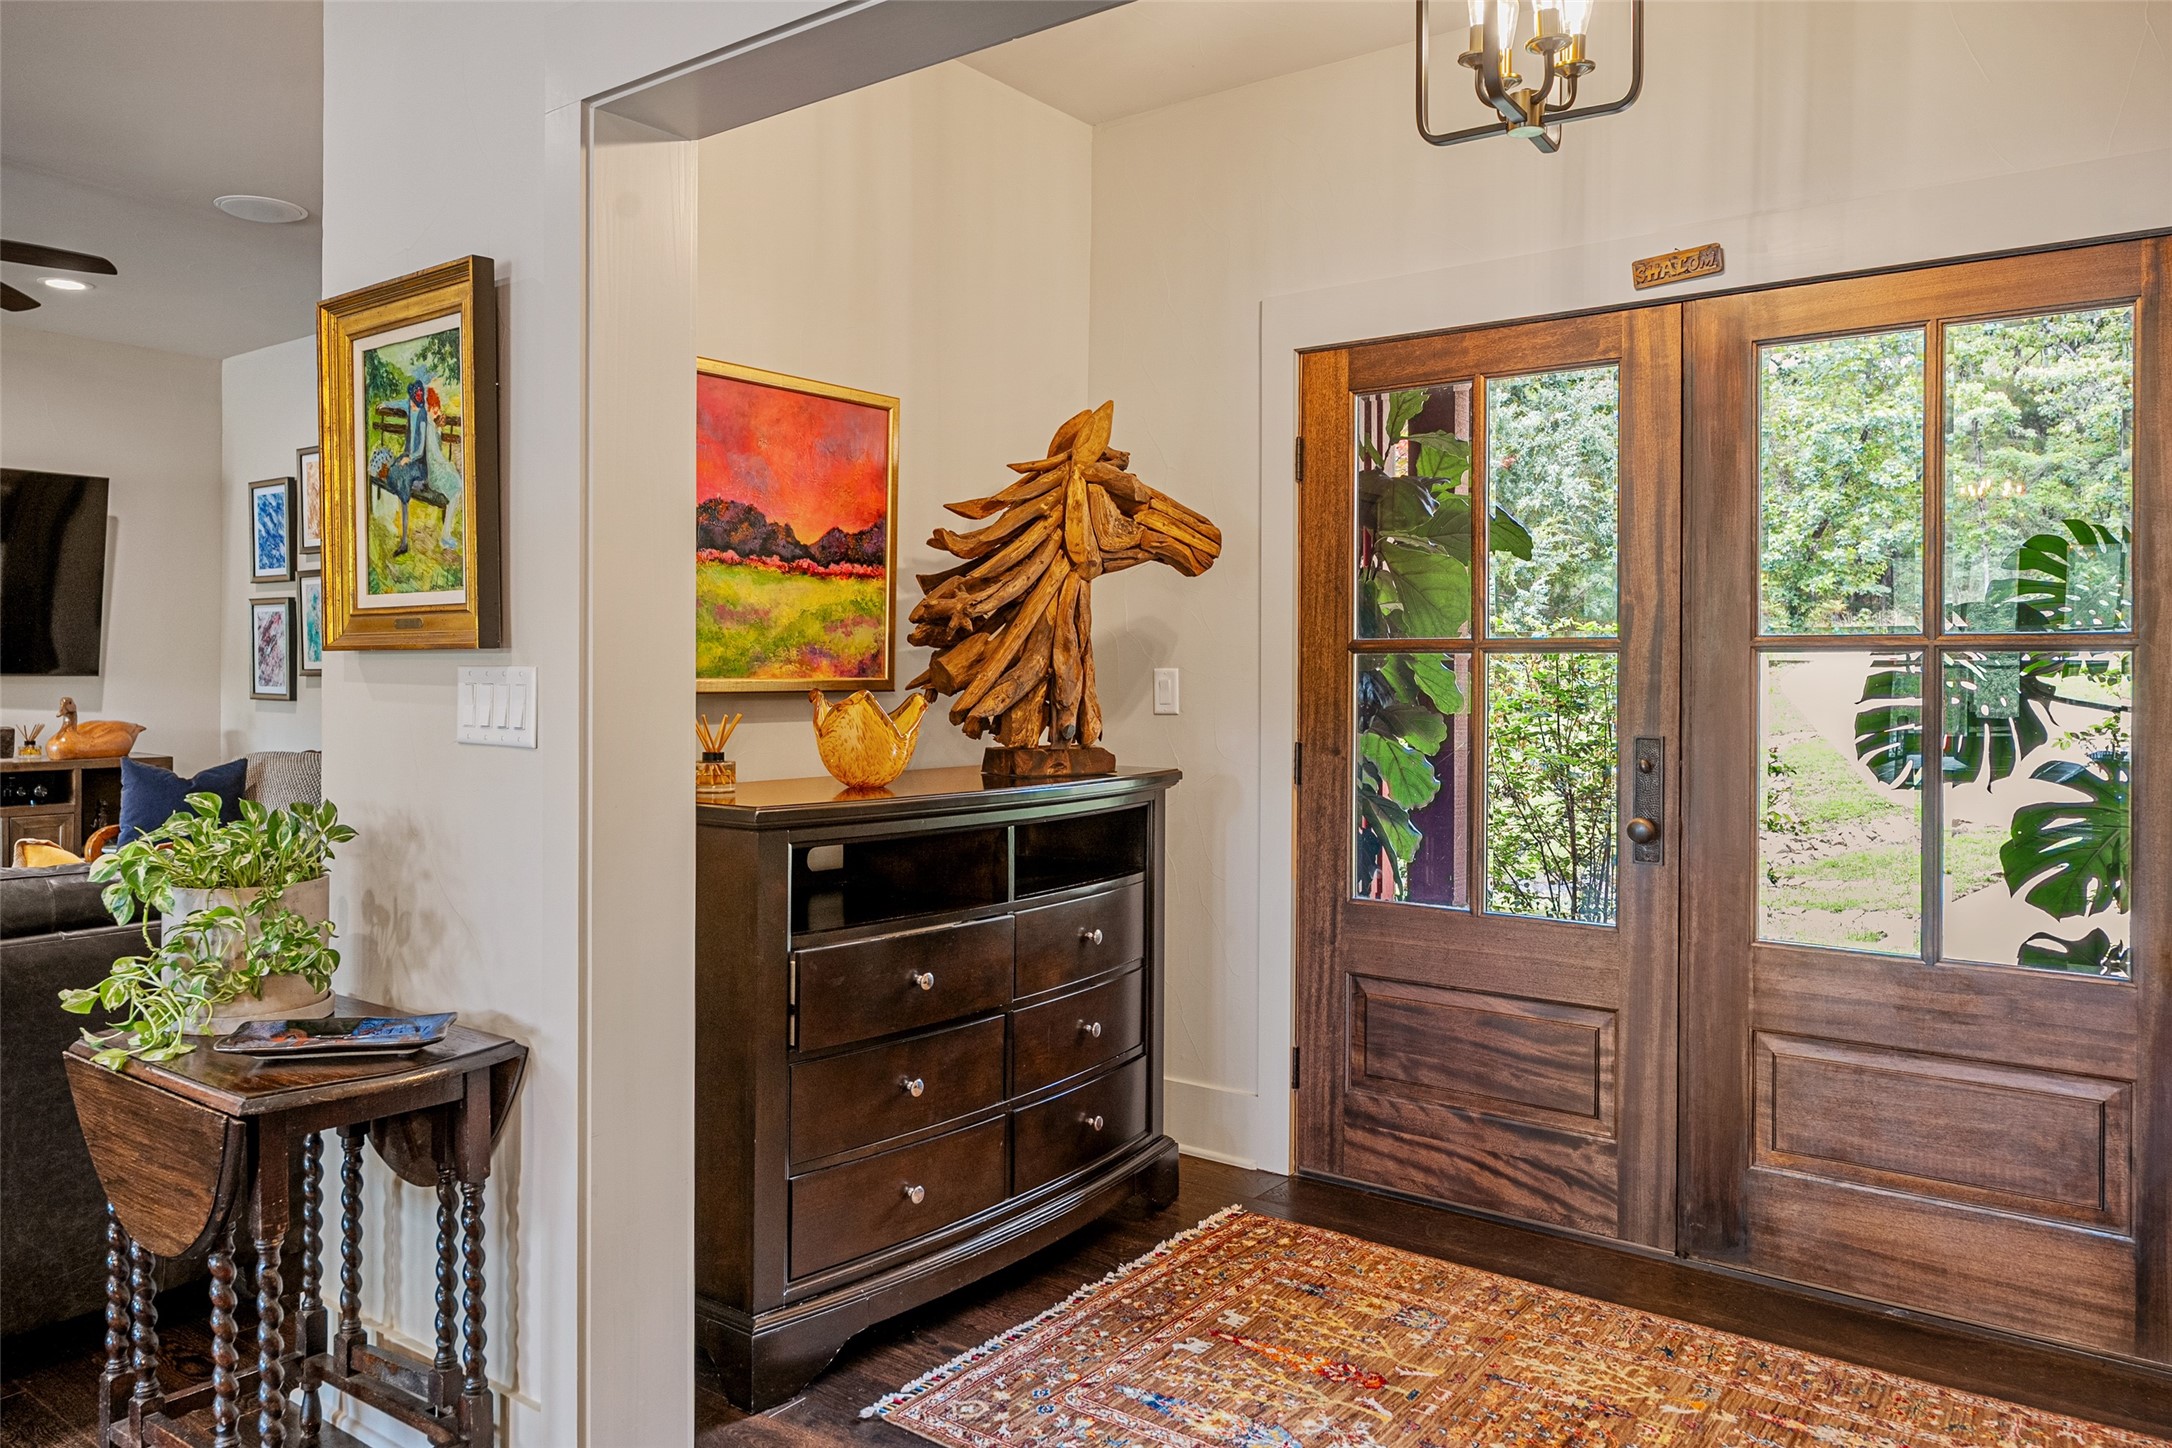
Foyer with glass-paneled wood double doors, a carved wooden horse sculpture, and a patterned rug.
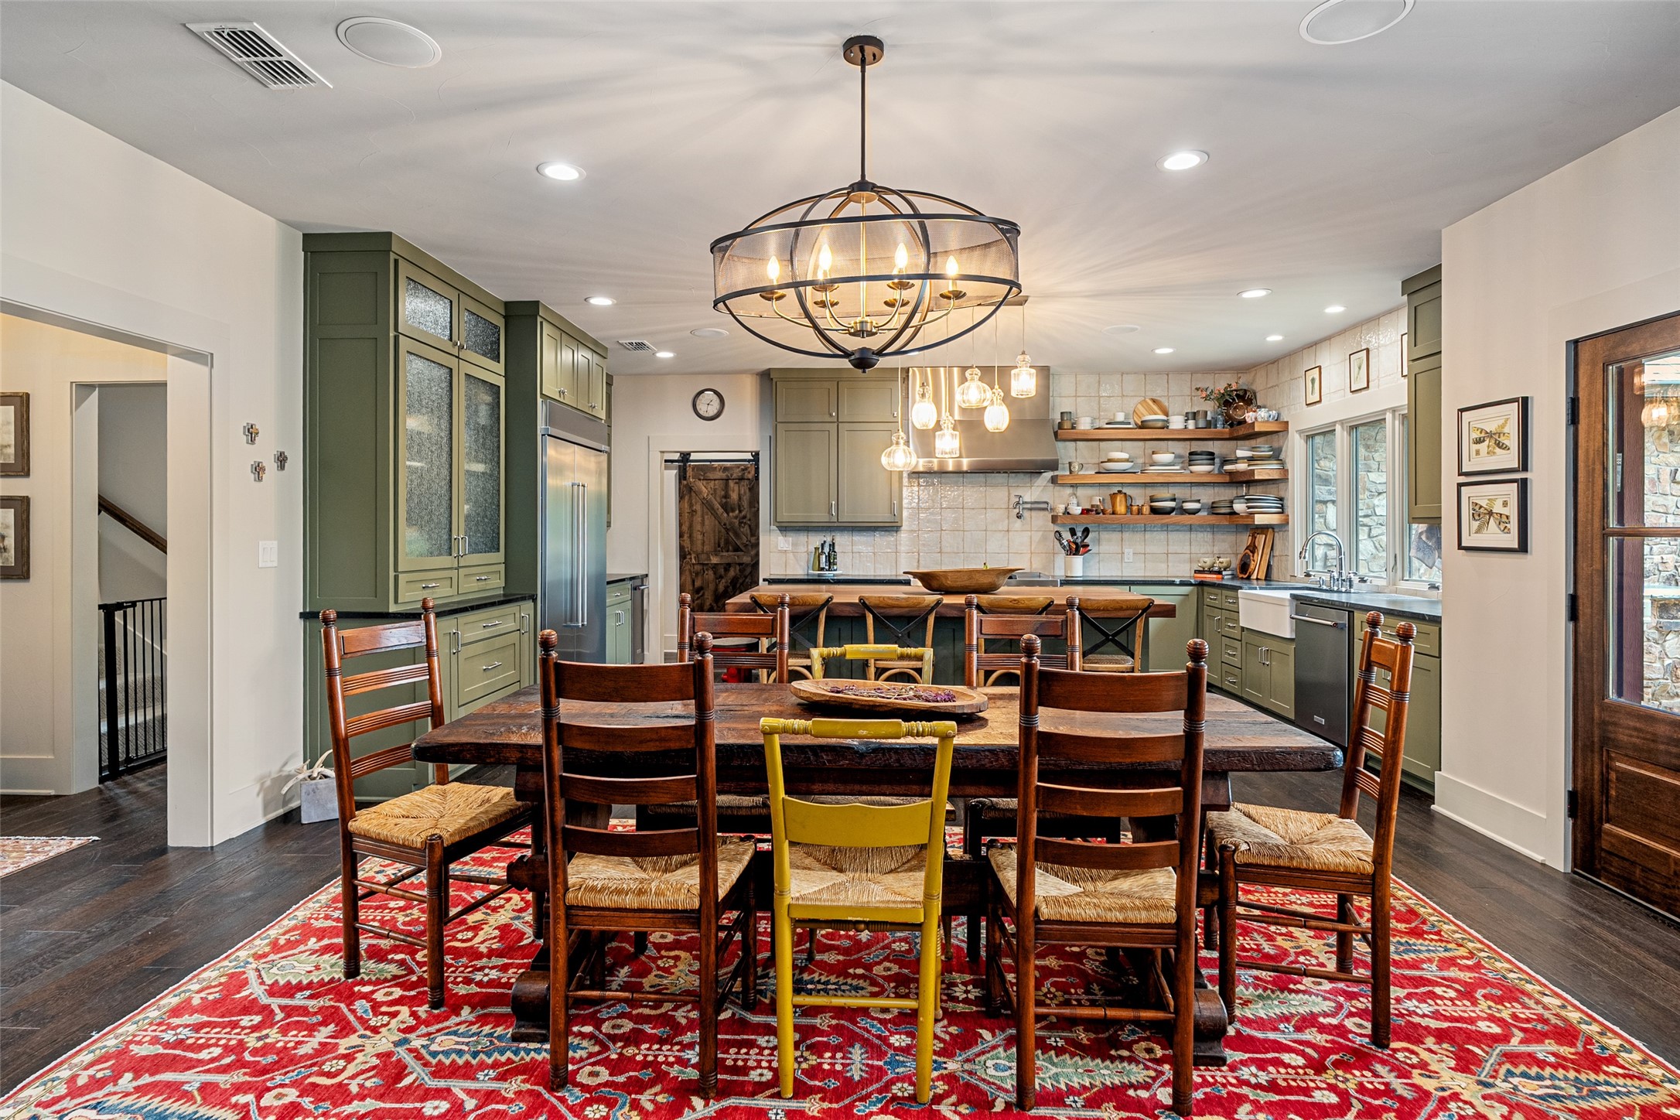
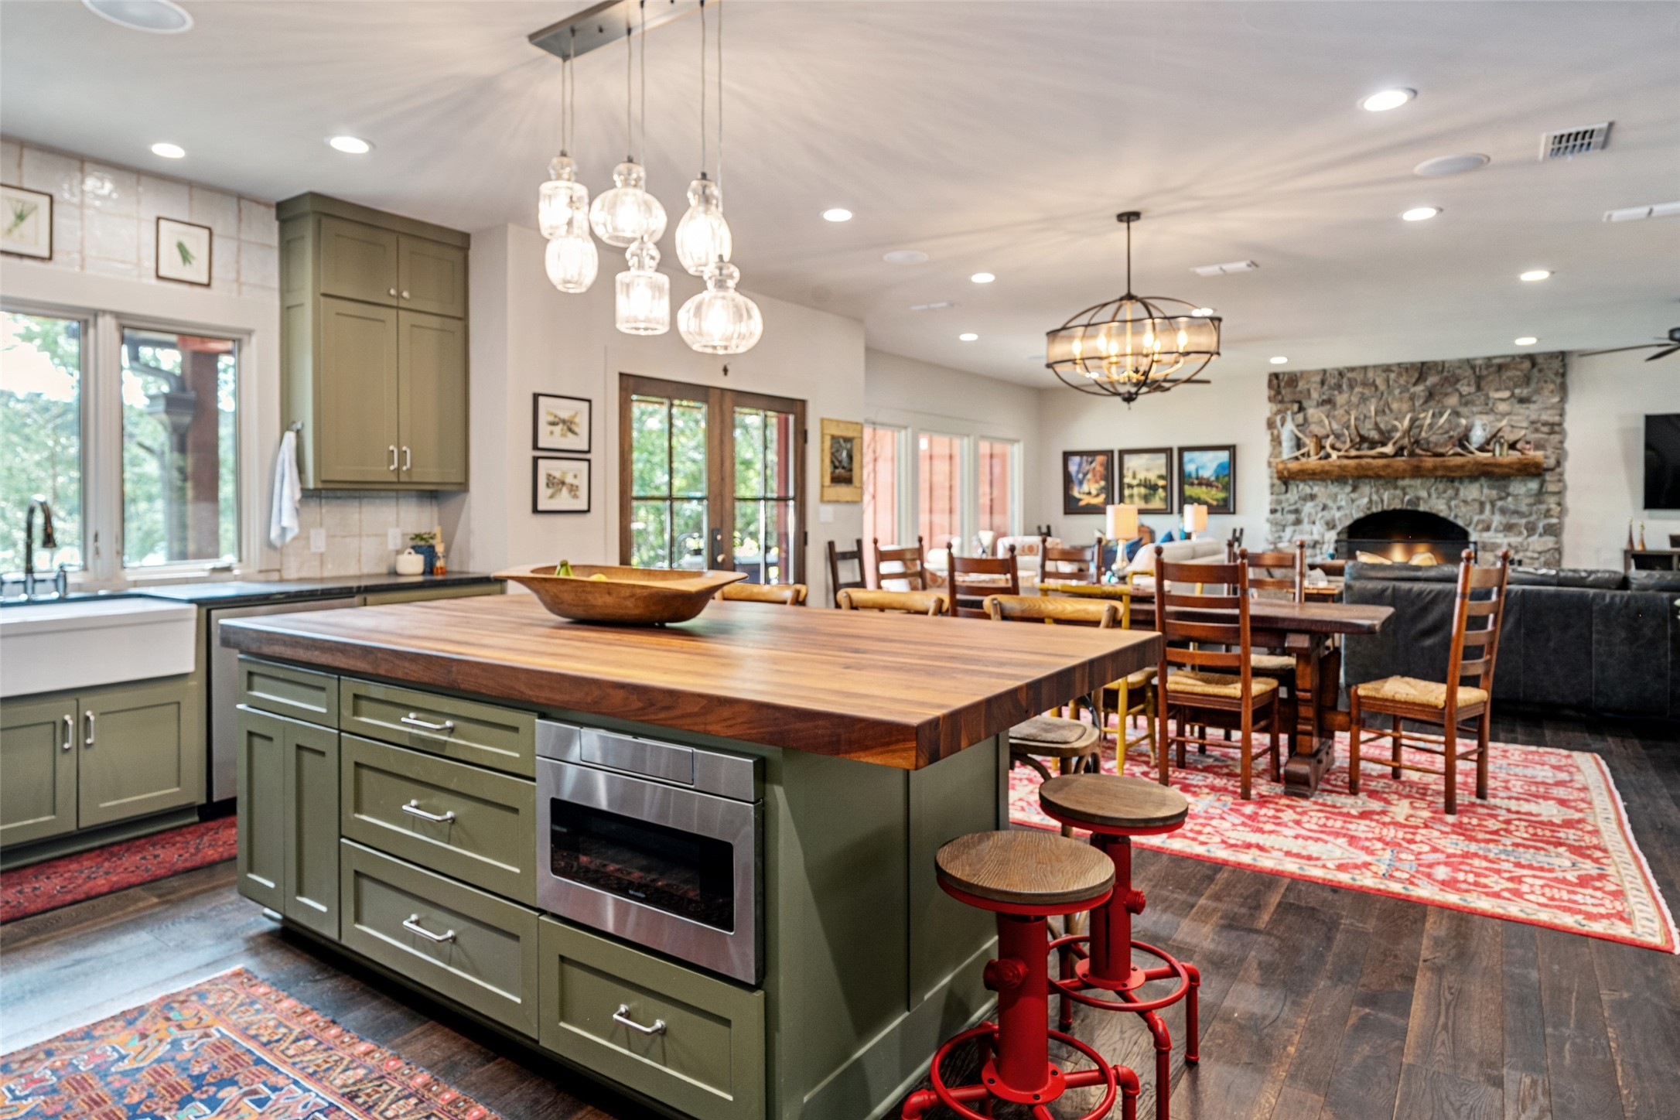
Open kitchen and dining area with sage-green cabinets, a wood island, and a rustic table on a red rug.
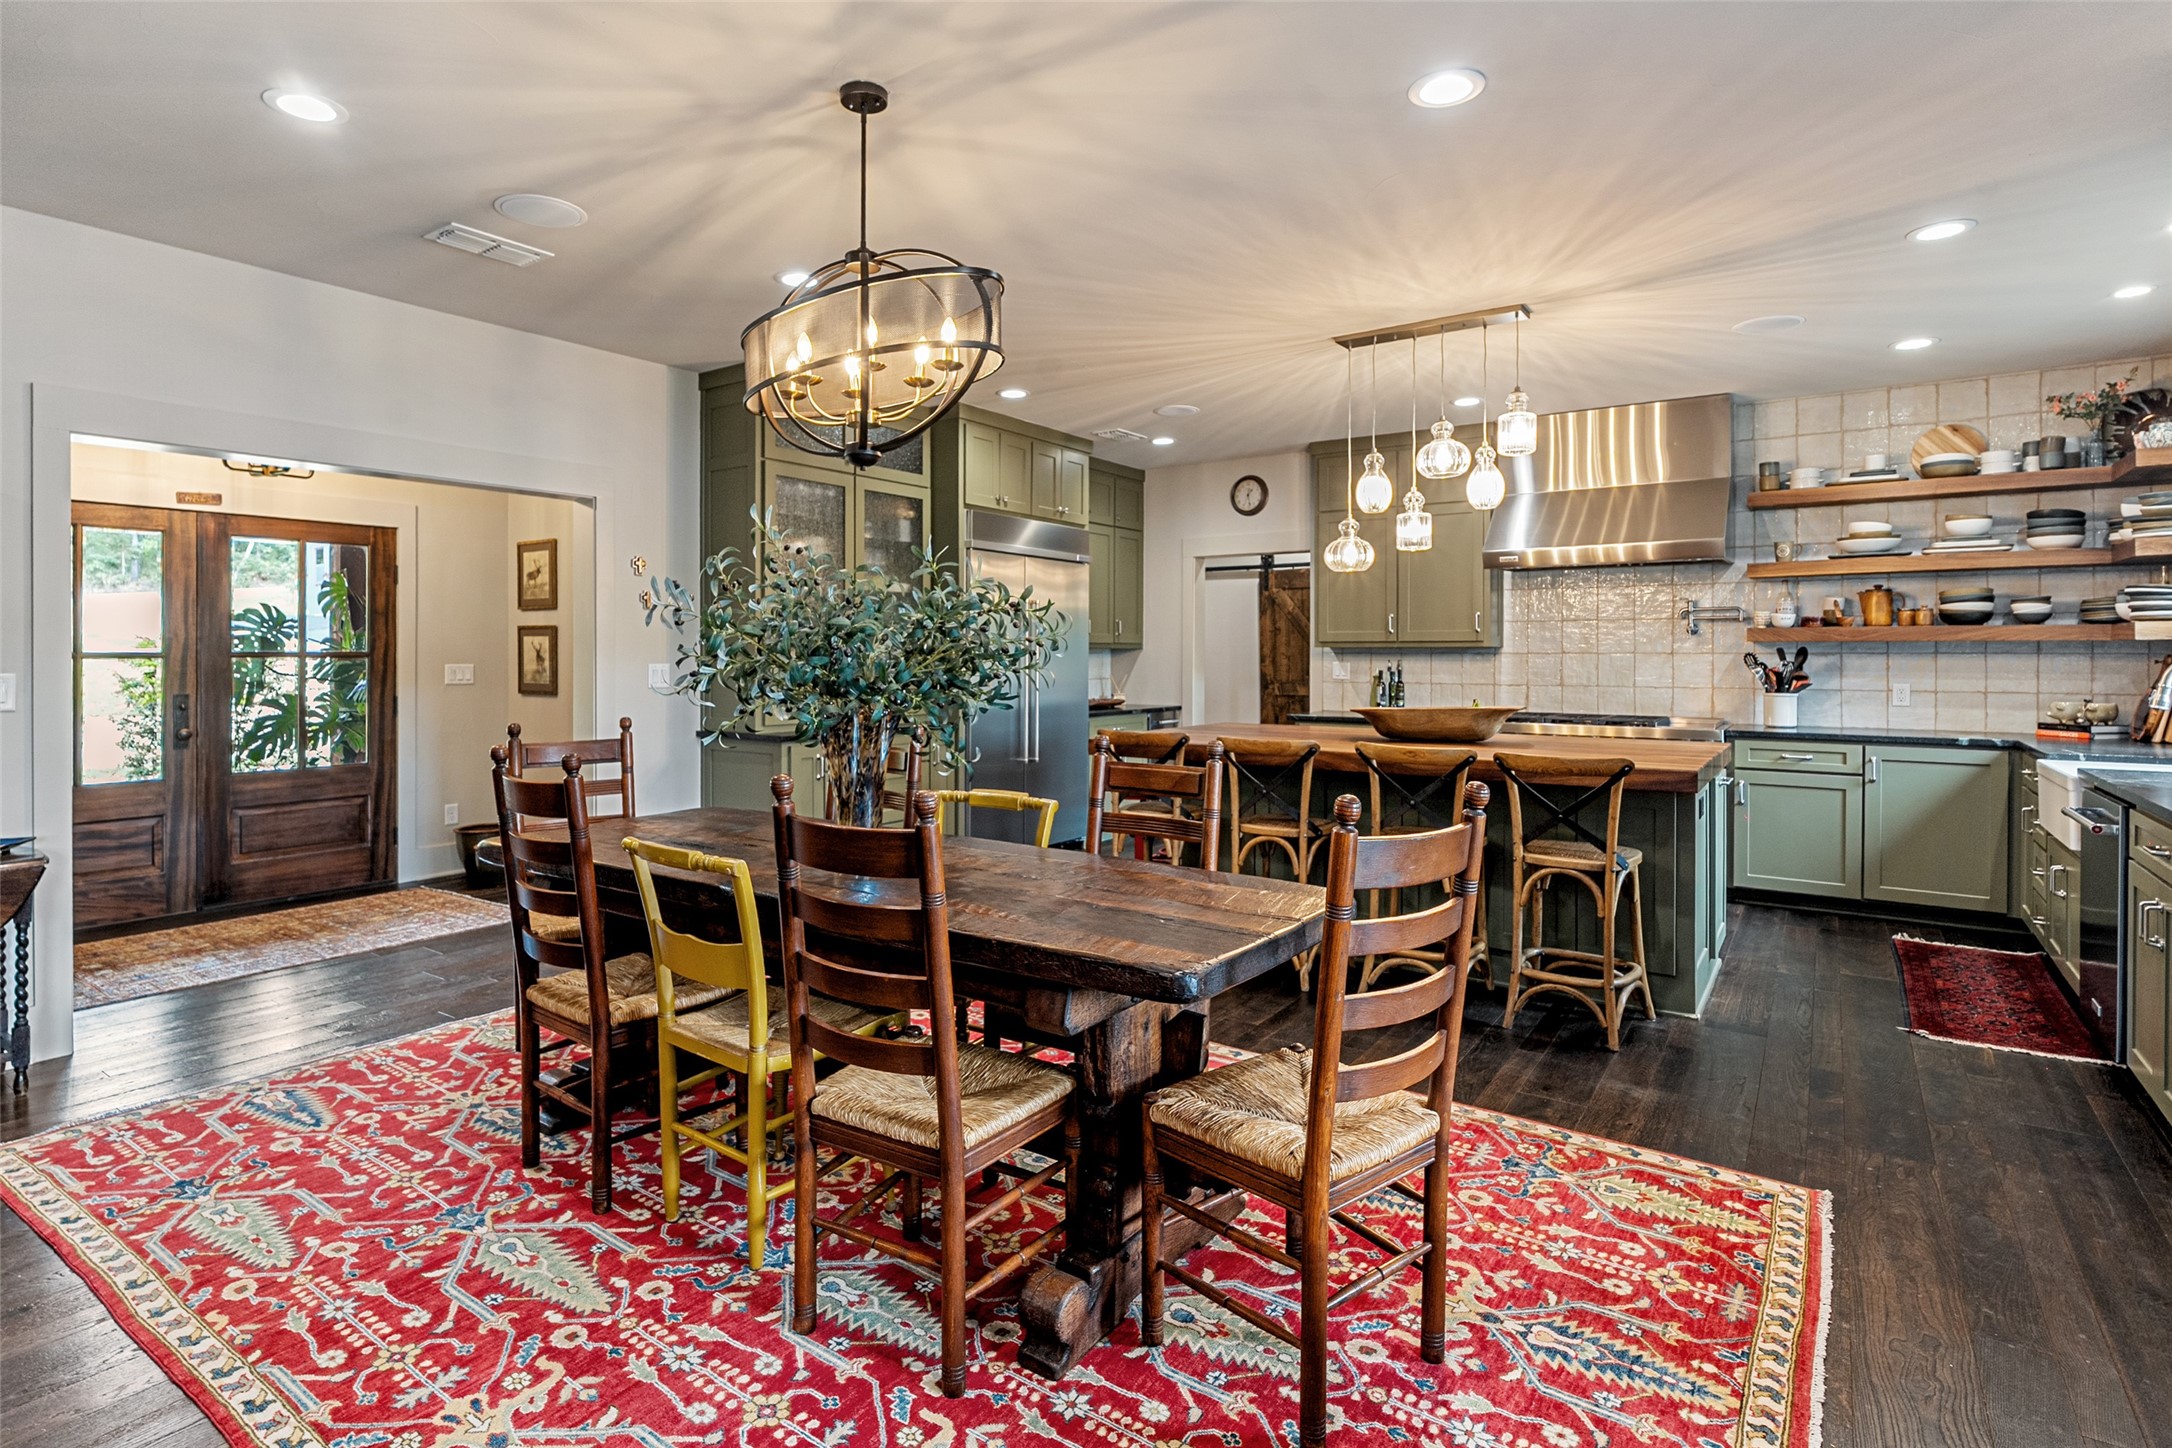
Open-plan kitchen and dining area with olive-green cabinets, a rustic table, and a red patterned rug.
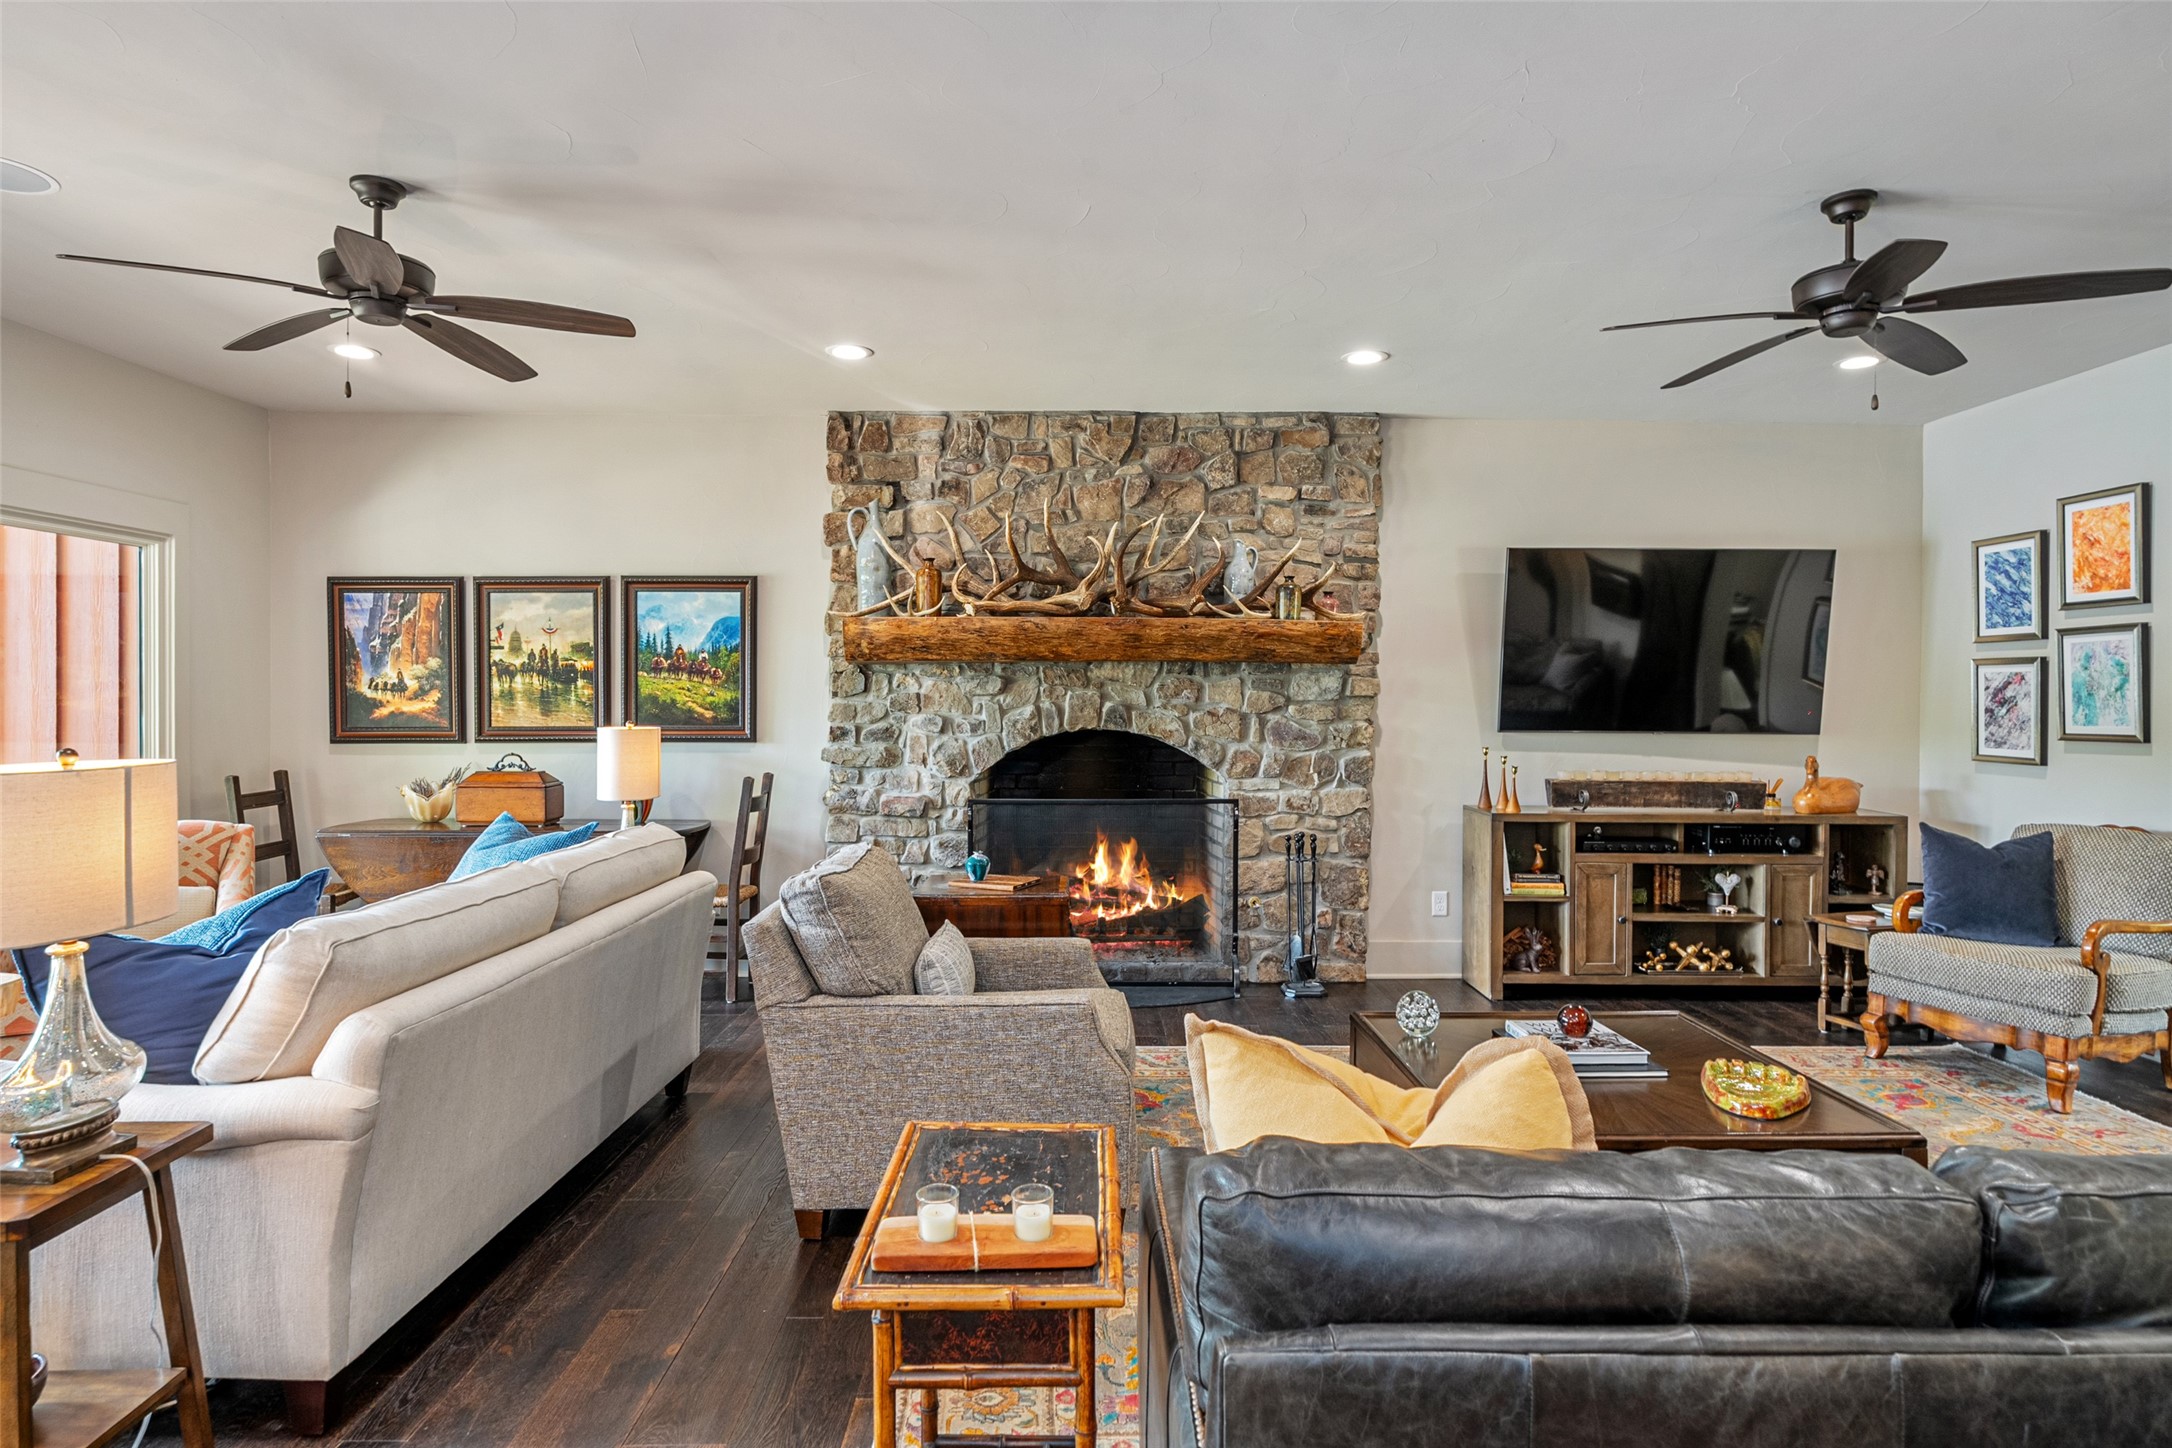
Furnished living room with a stone fireplace, antler mantel decor, and two ceiling fans.
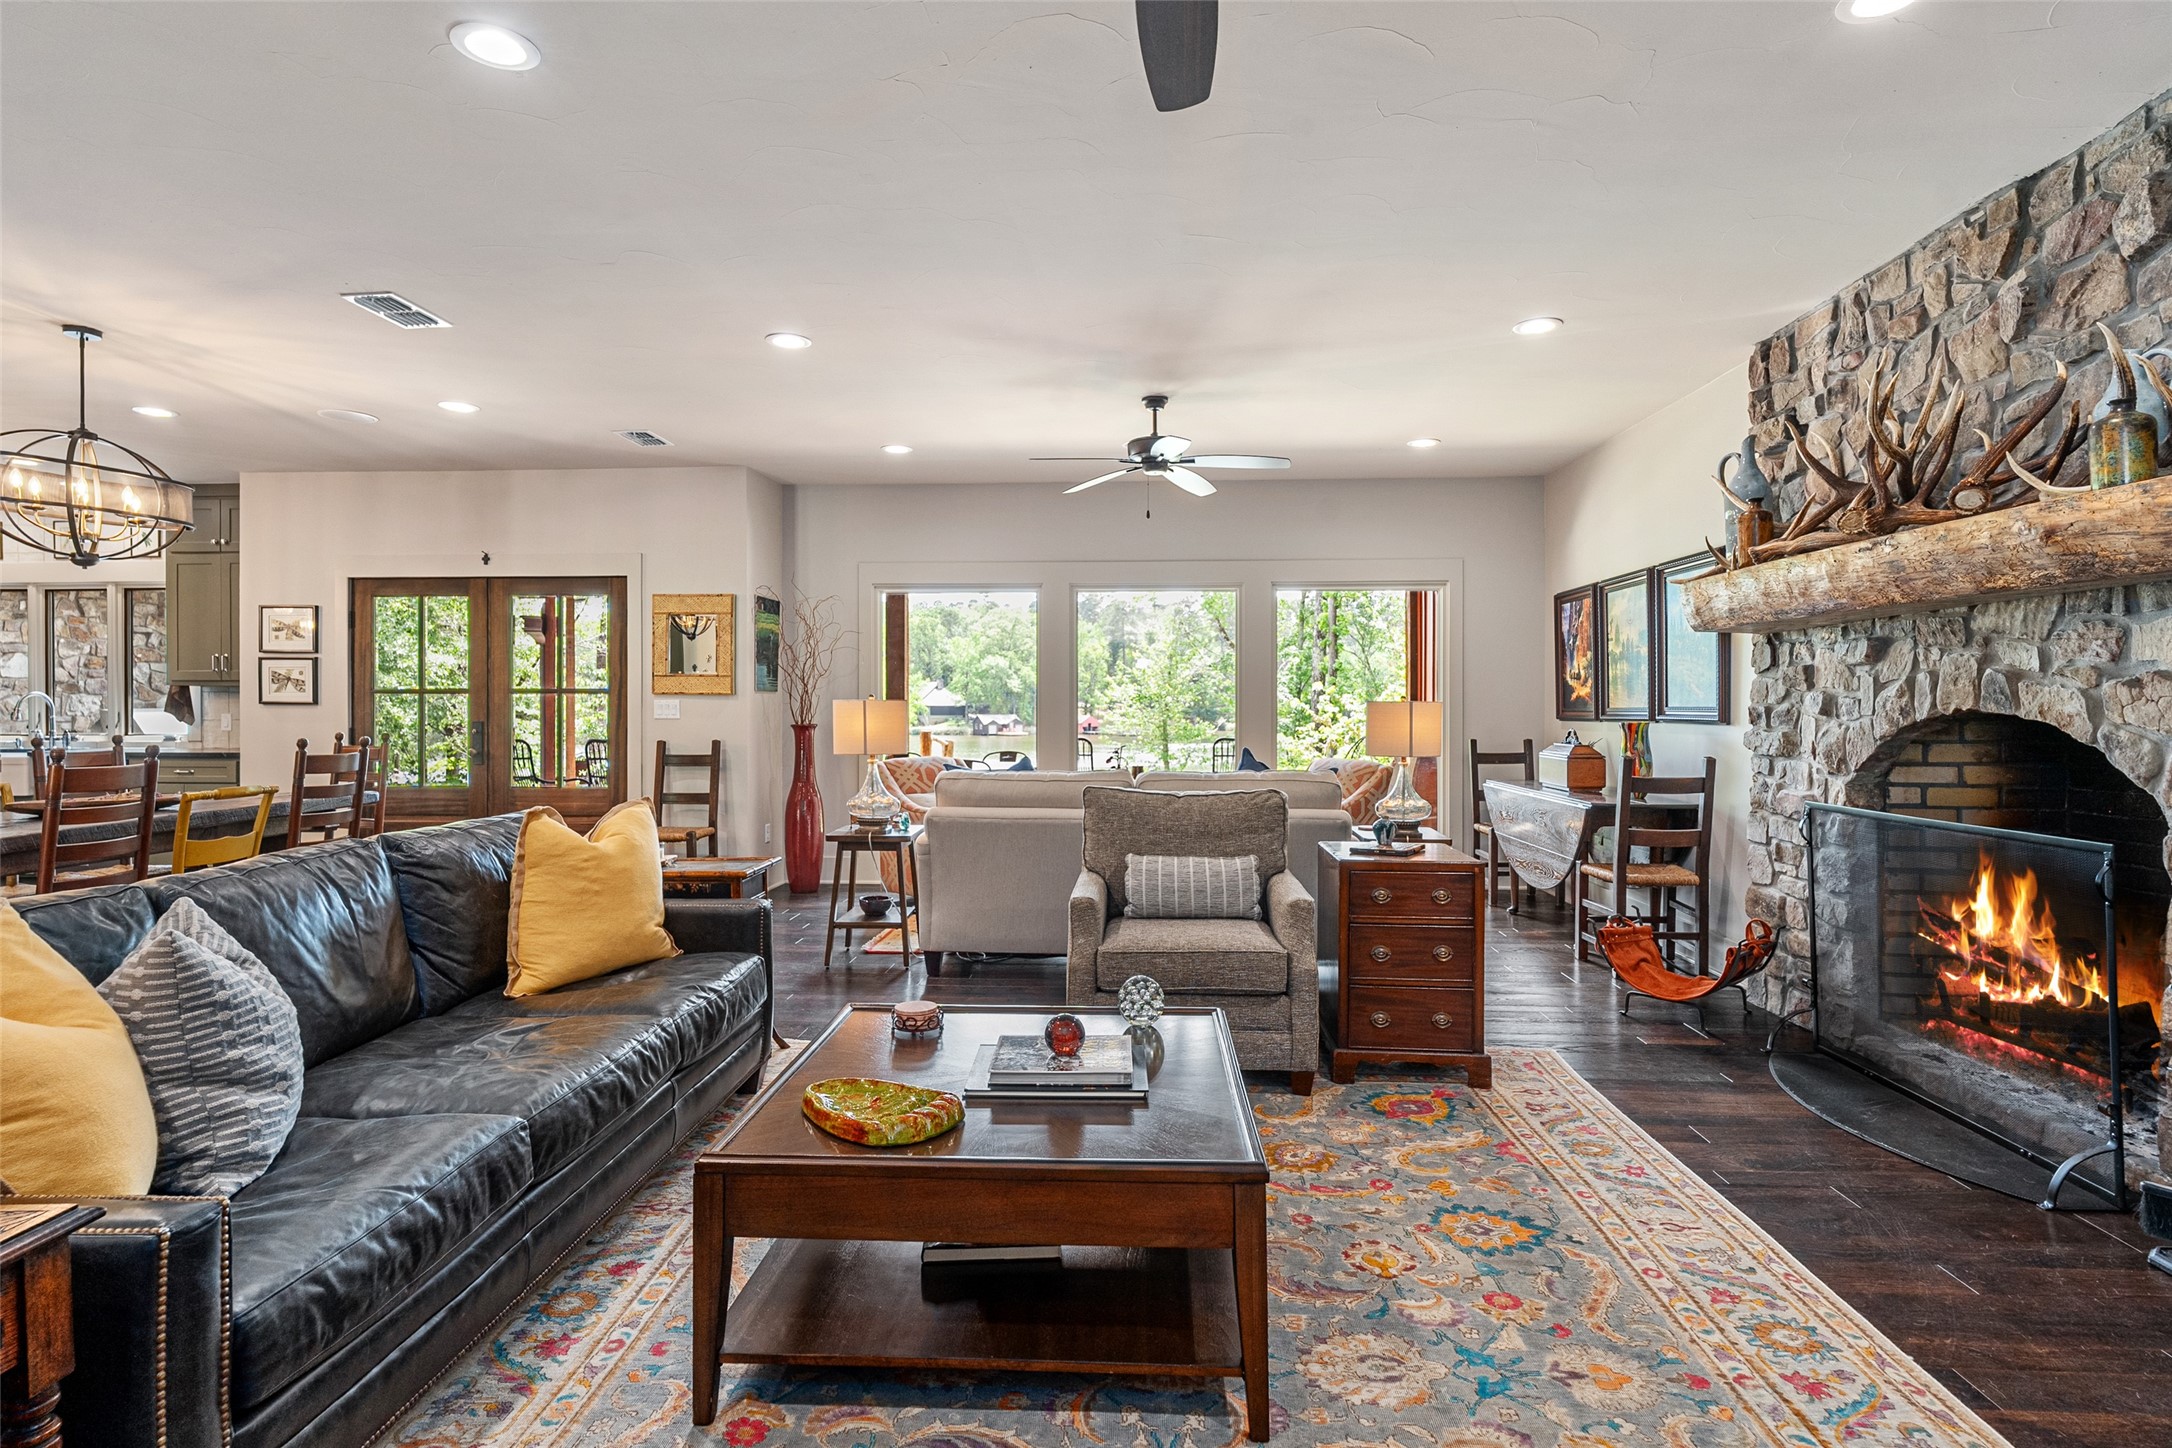
Furnished living room with a stone fireplace, wide windows, and a view toward water.
Furnished living room with lake views through wide glass doors opening to a patio.
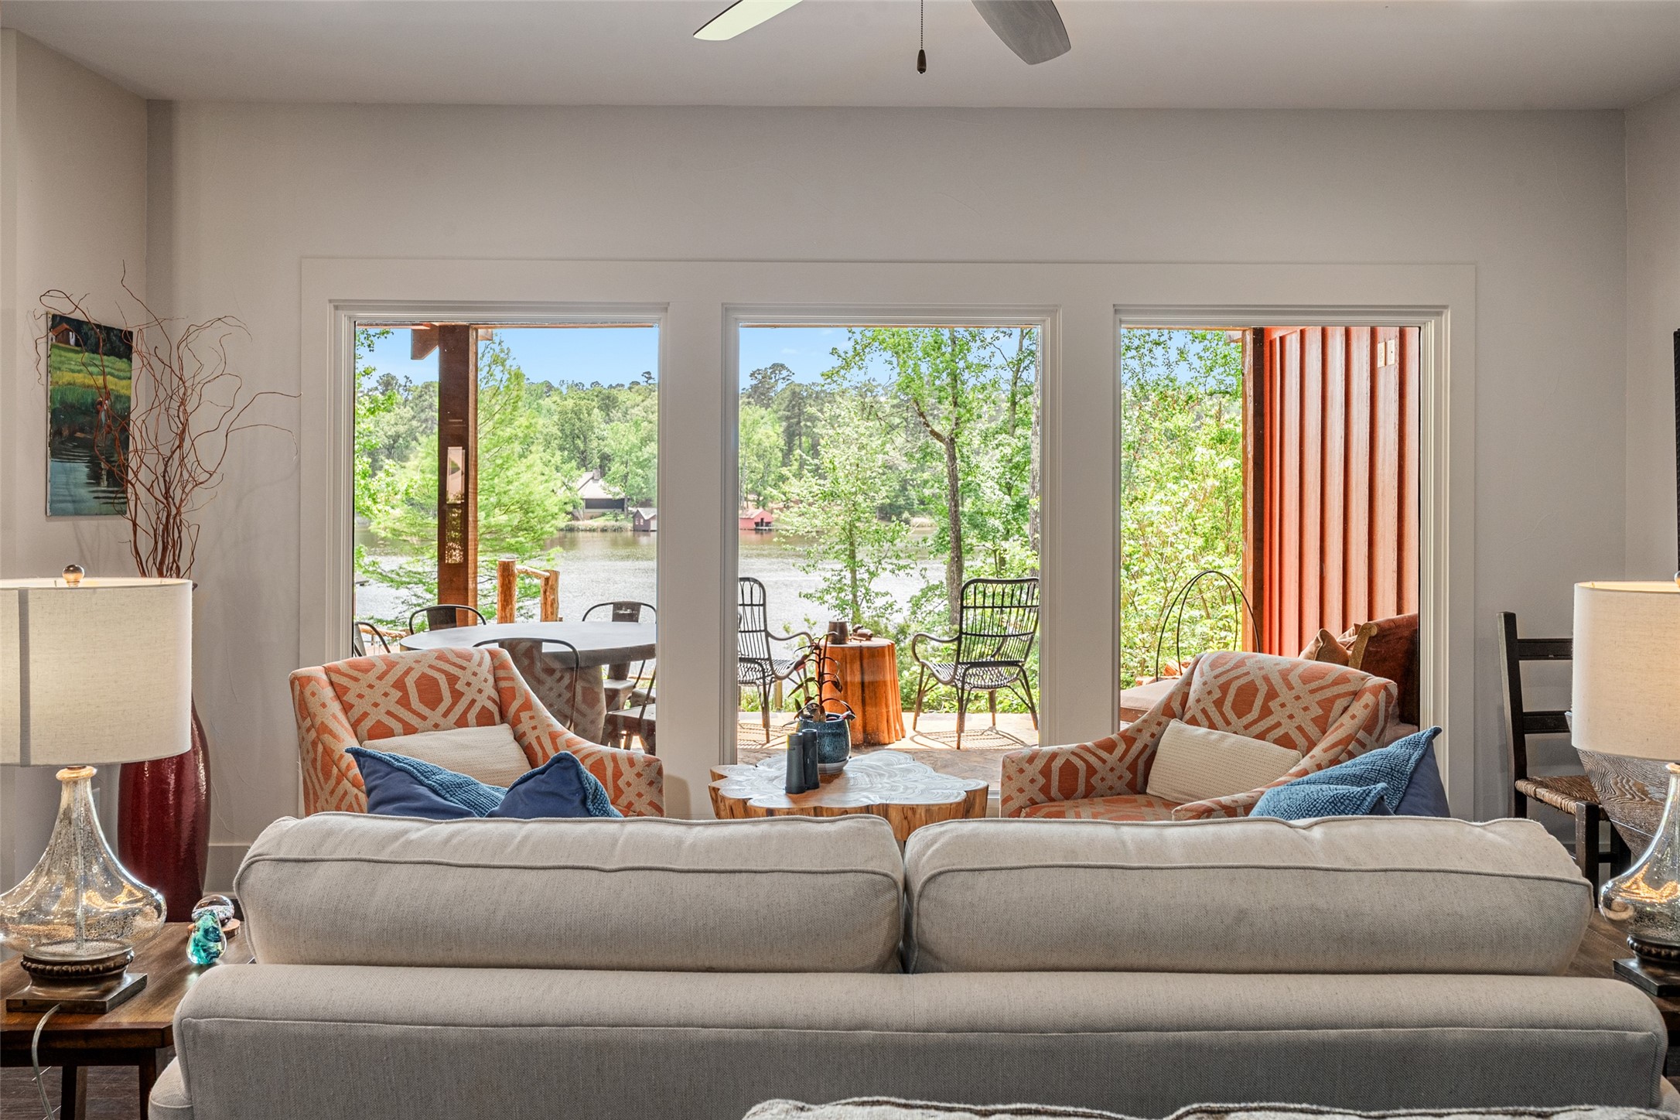
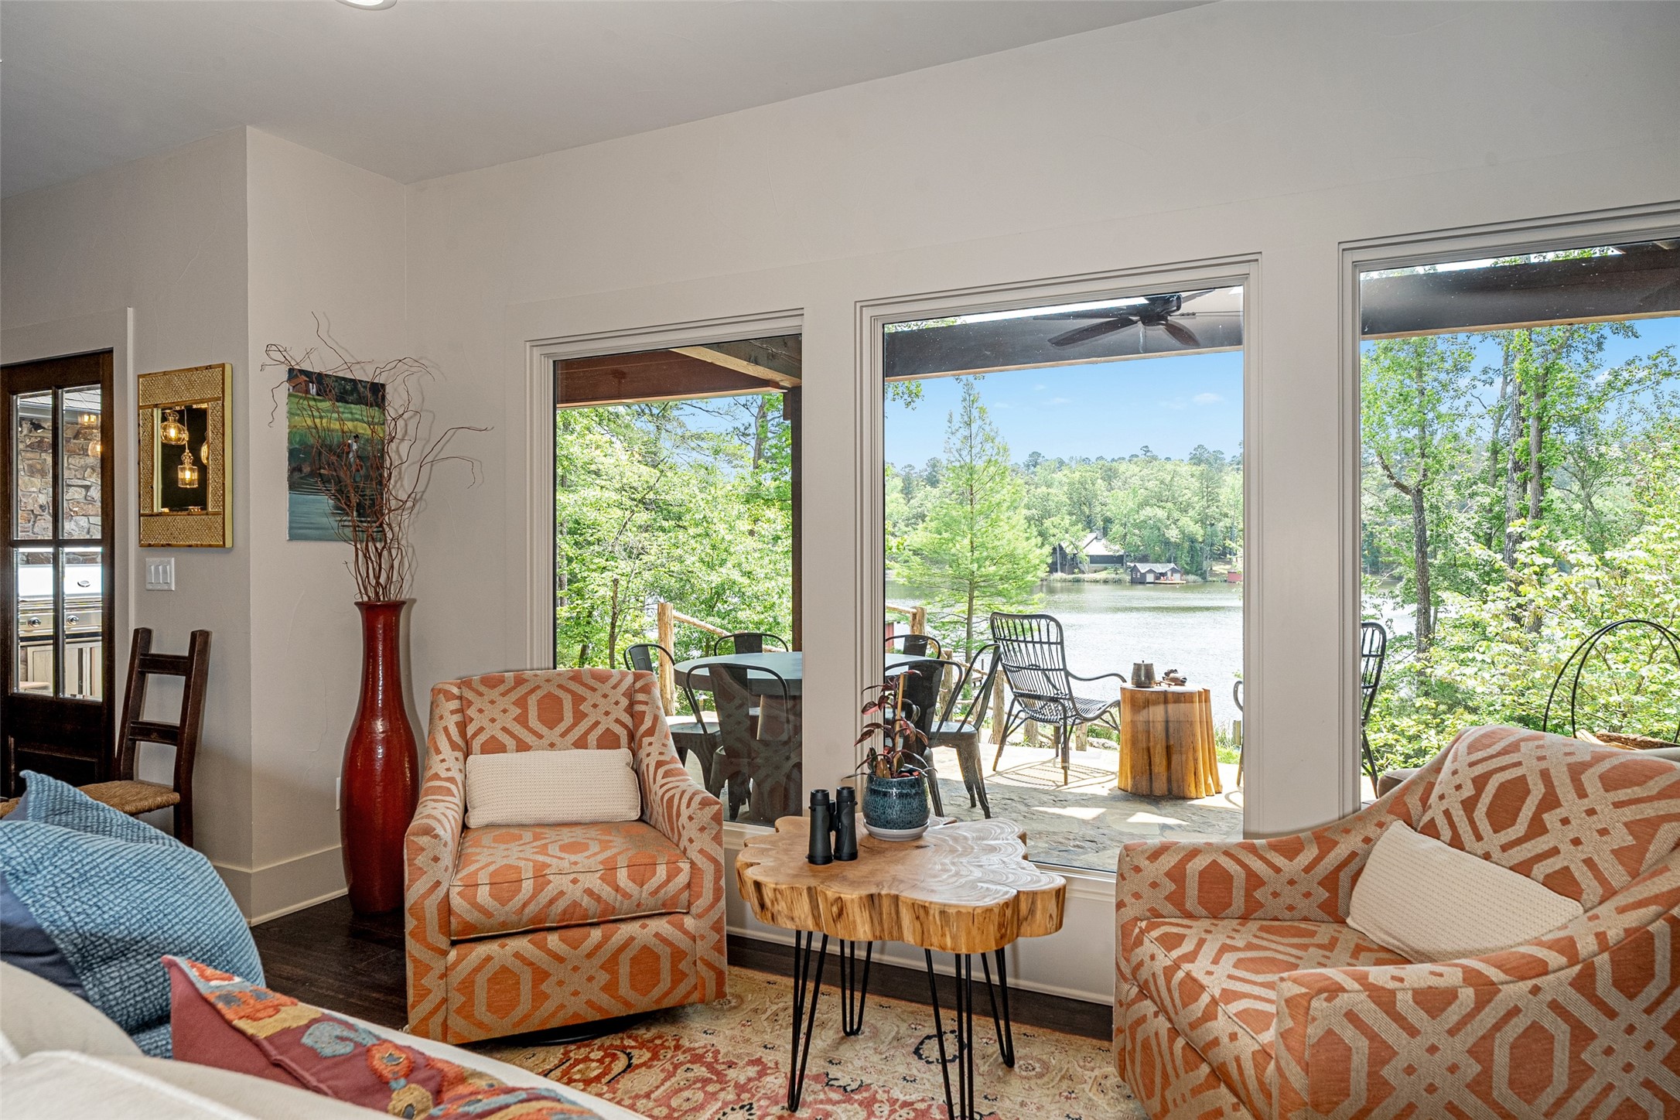
Living room with patterned armchairs and large windows overlooking a lakefront patio.
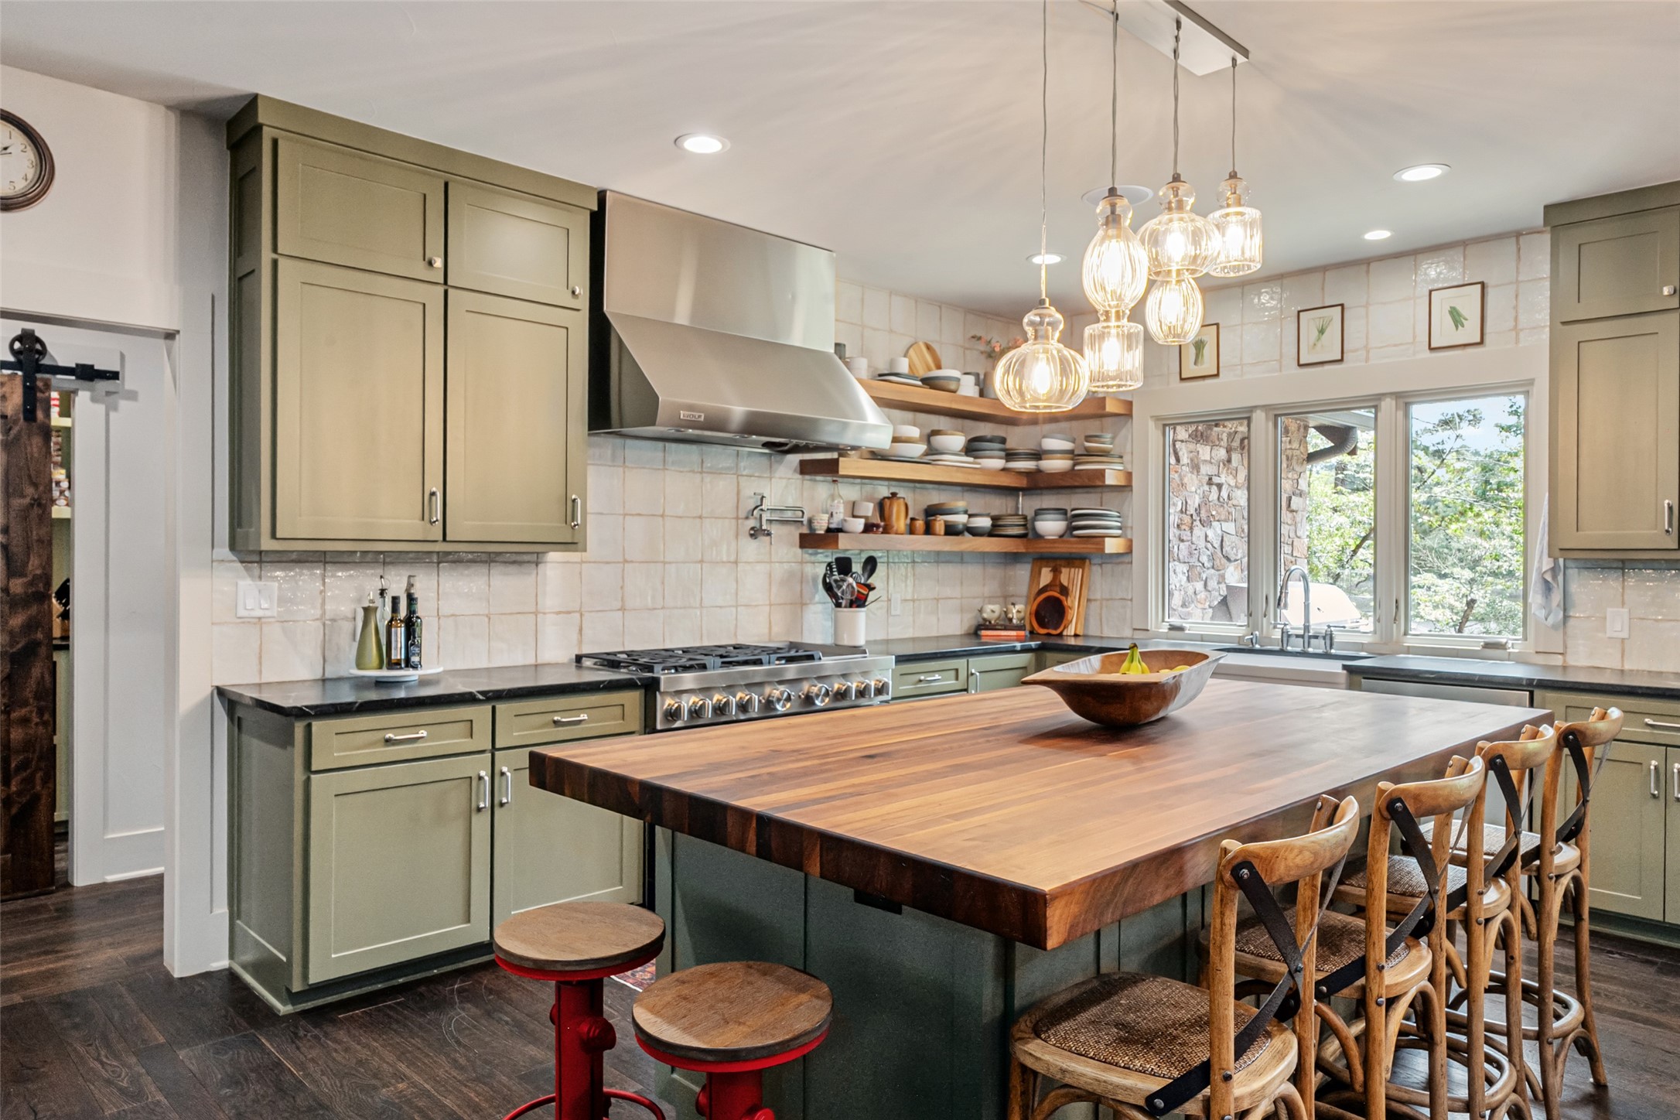
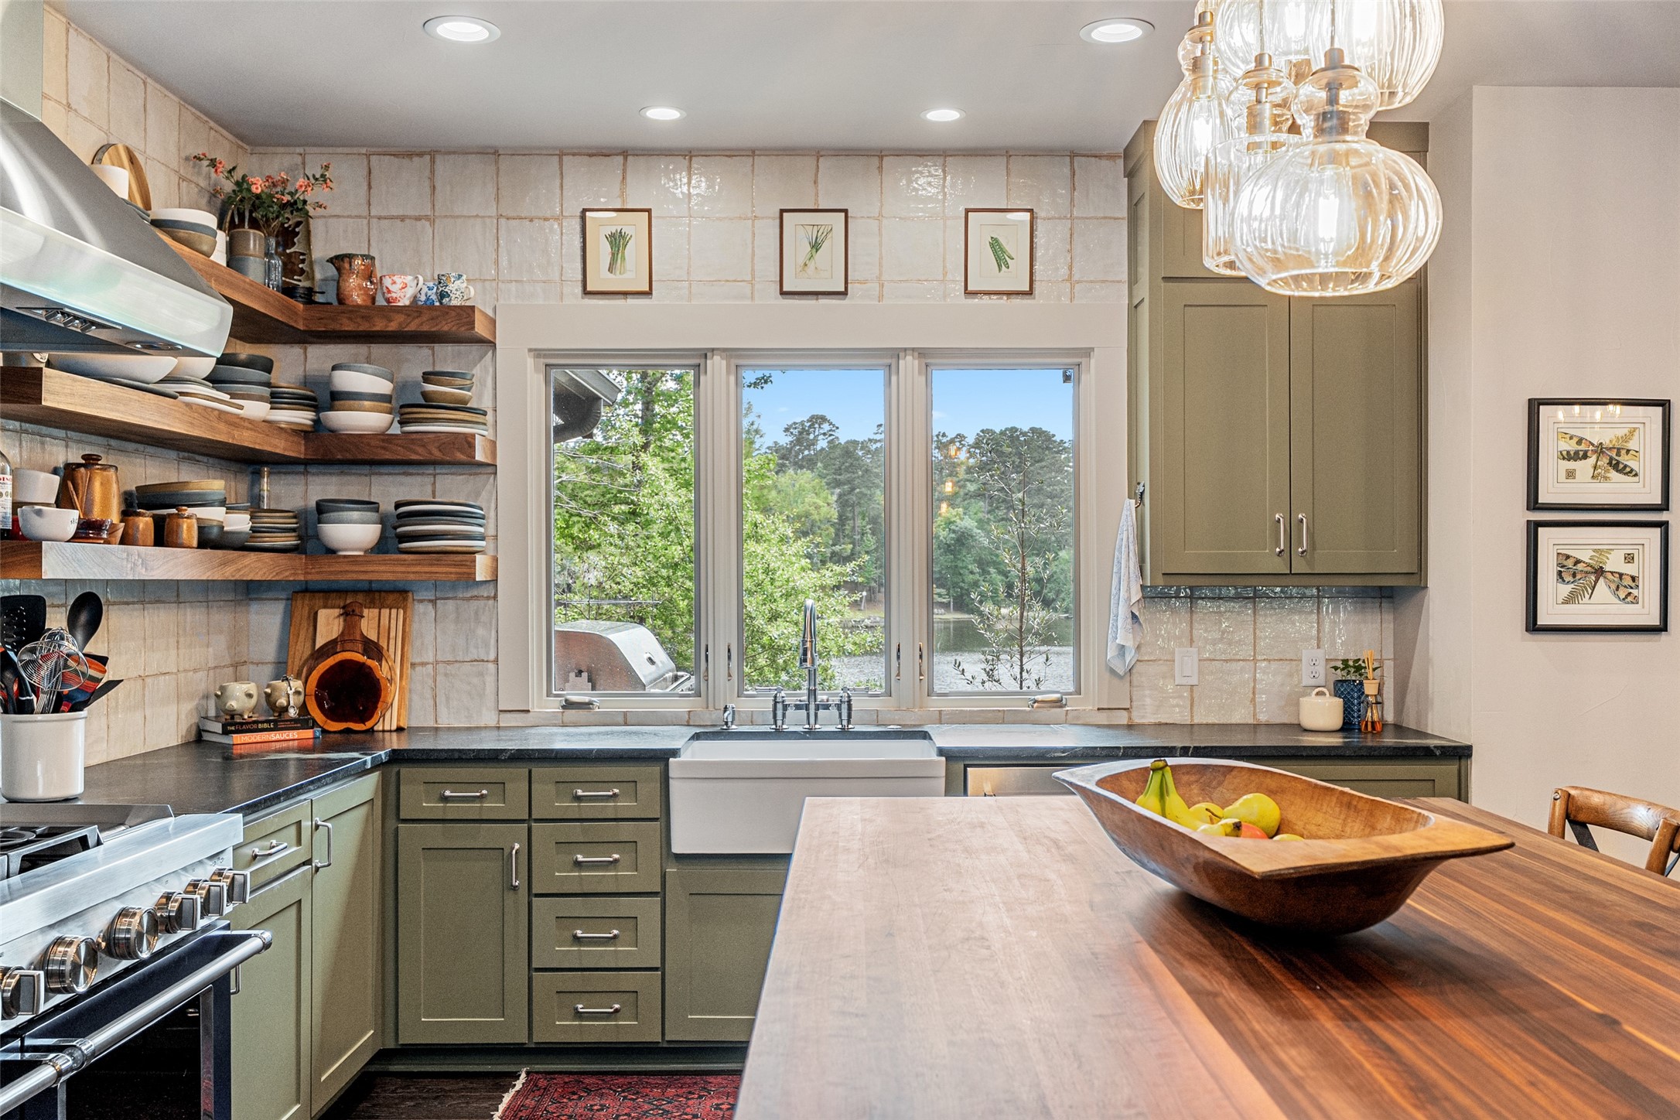
Kitchen with sage-green cabinets, a large butcher-block island, open dish shelves, and windows overlooking trees.
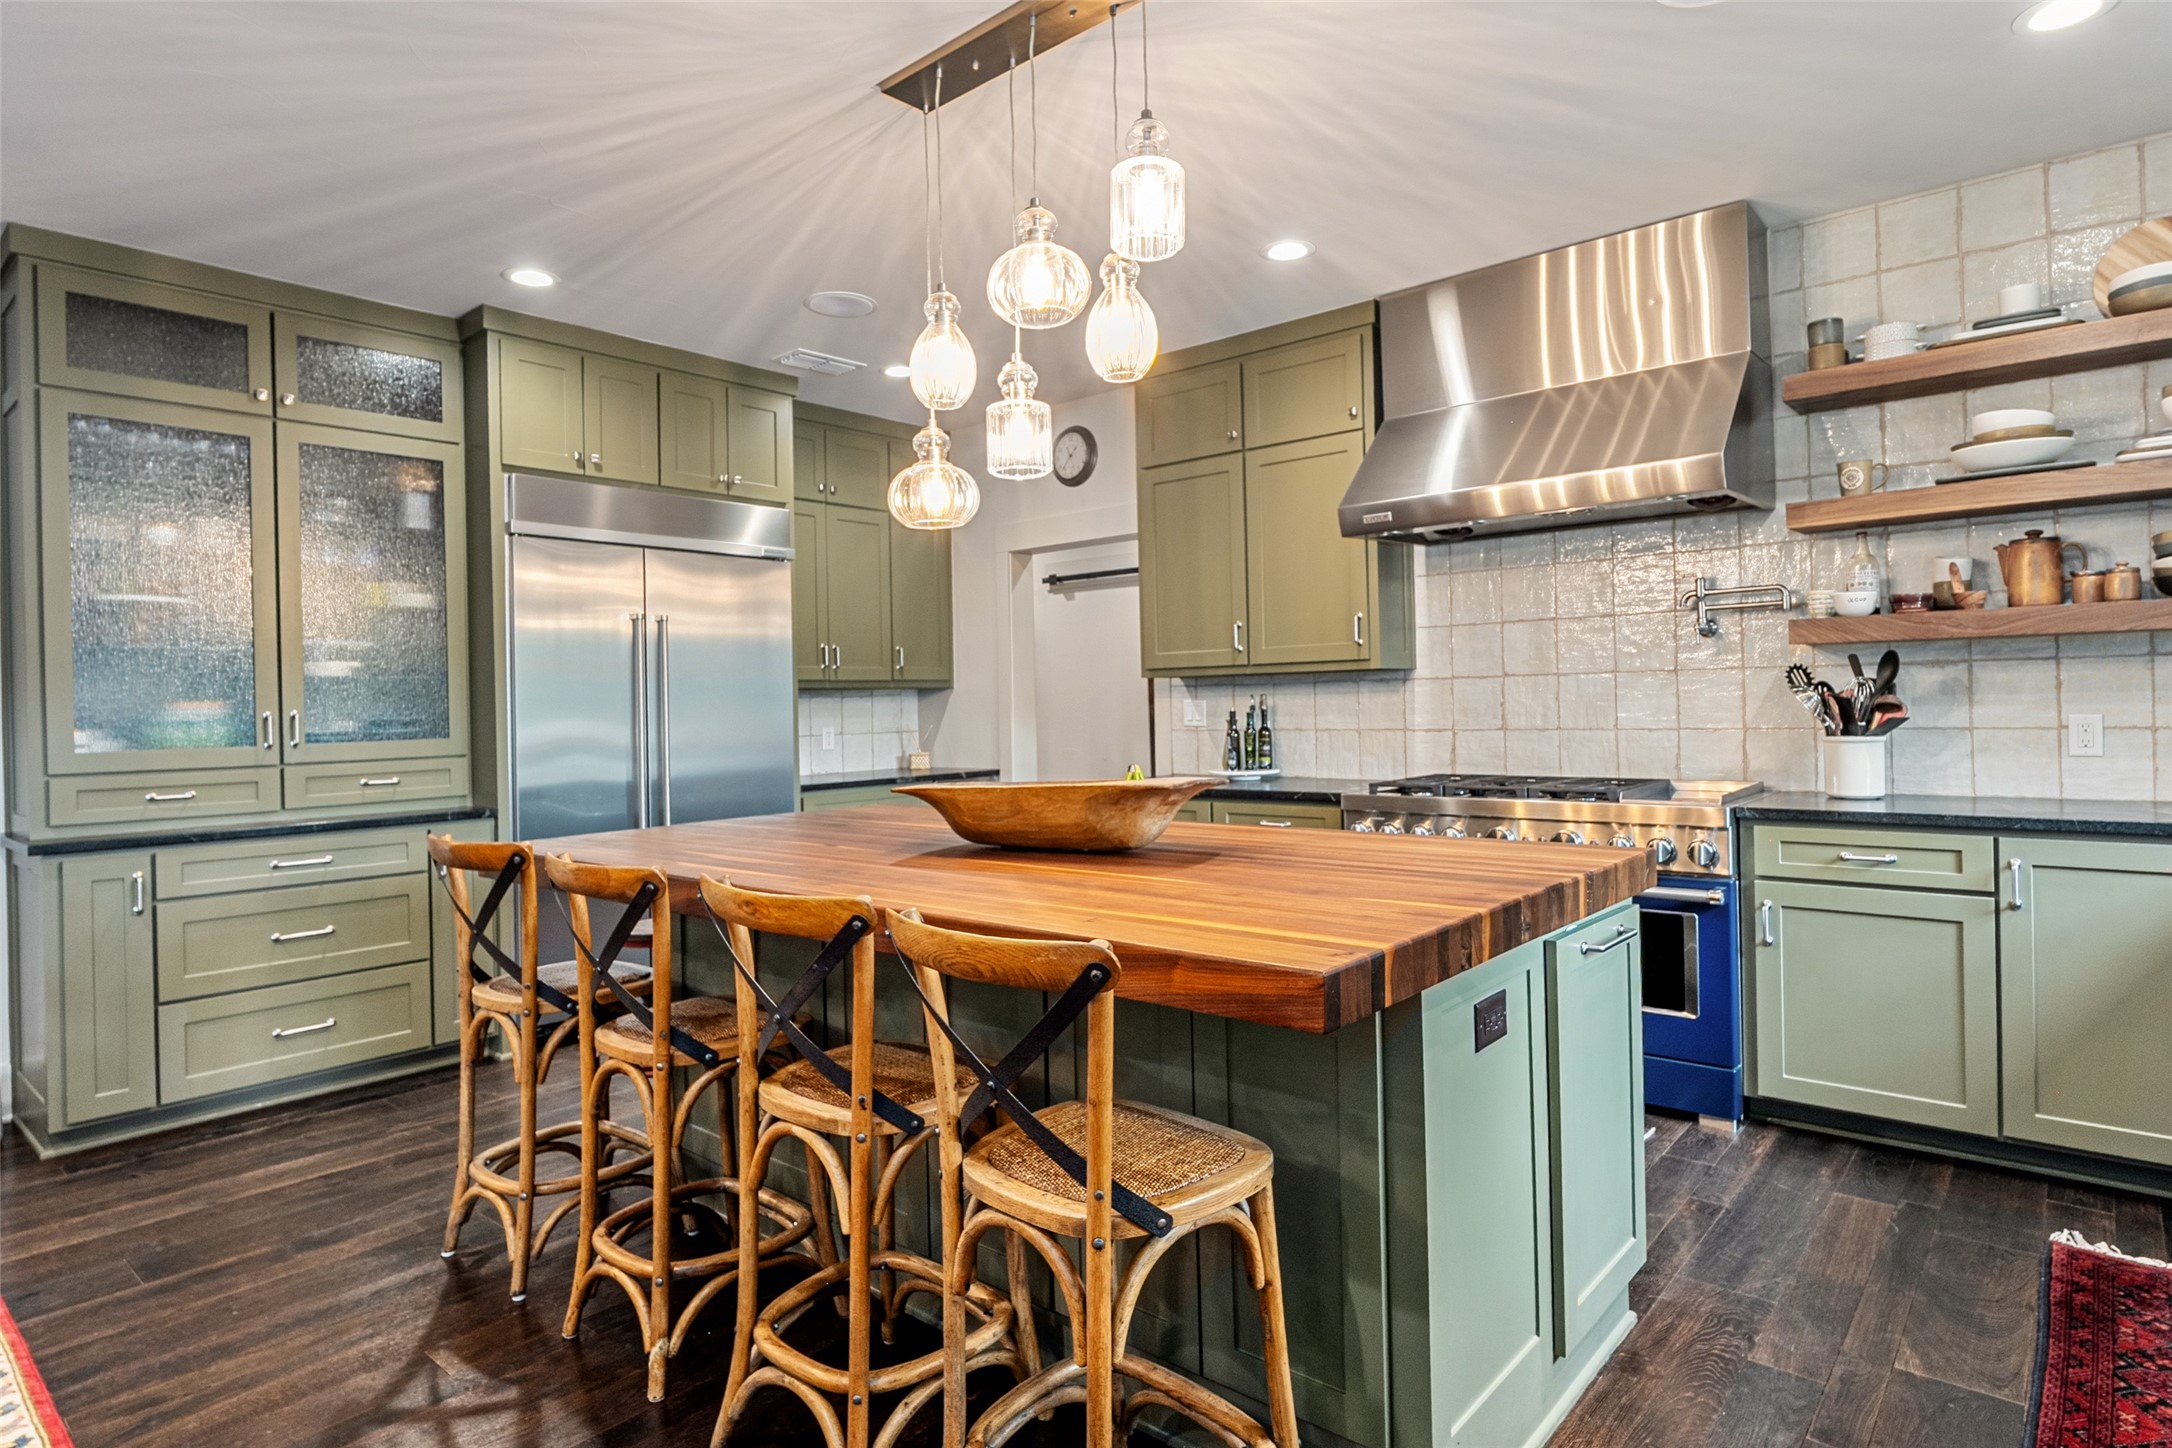
Kitchen with sage green cabinets, butcher-block island, wooden stools, and pendant lights.
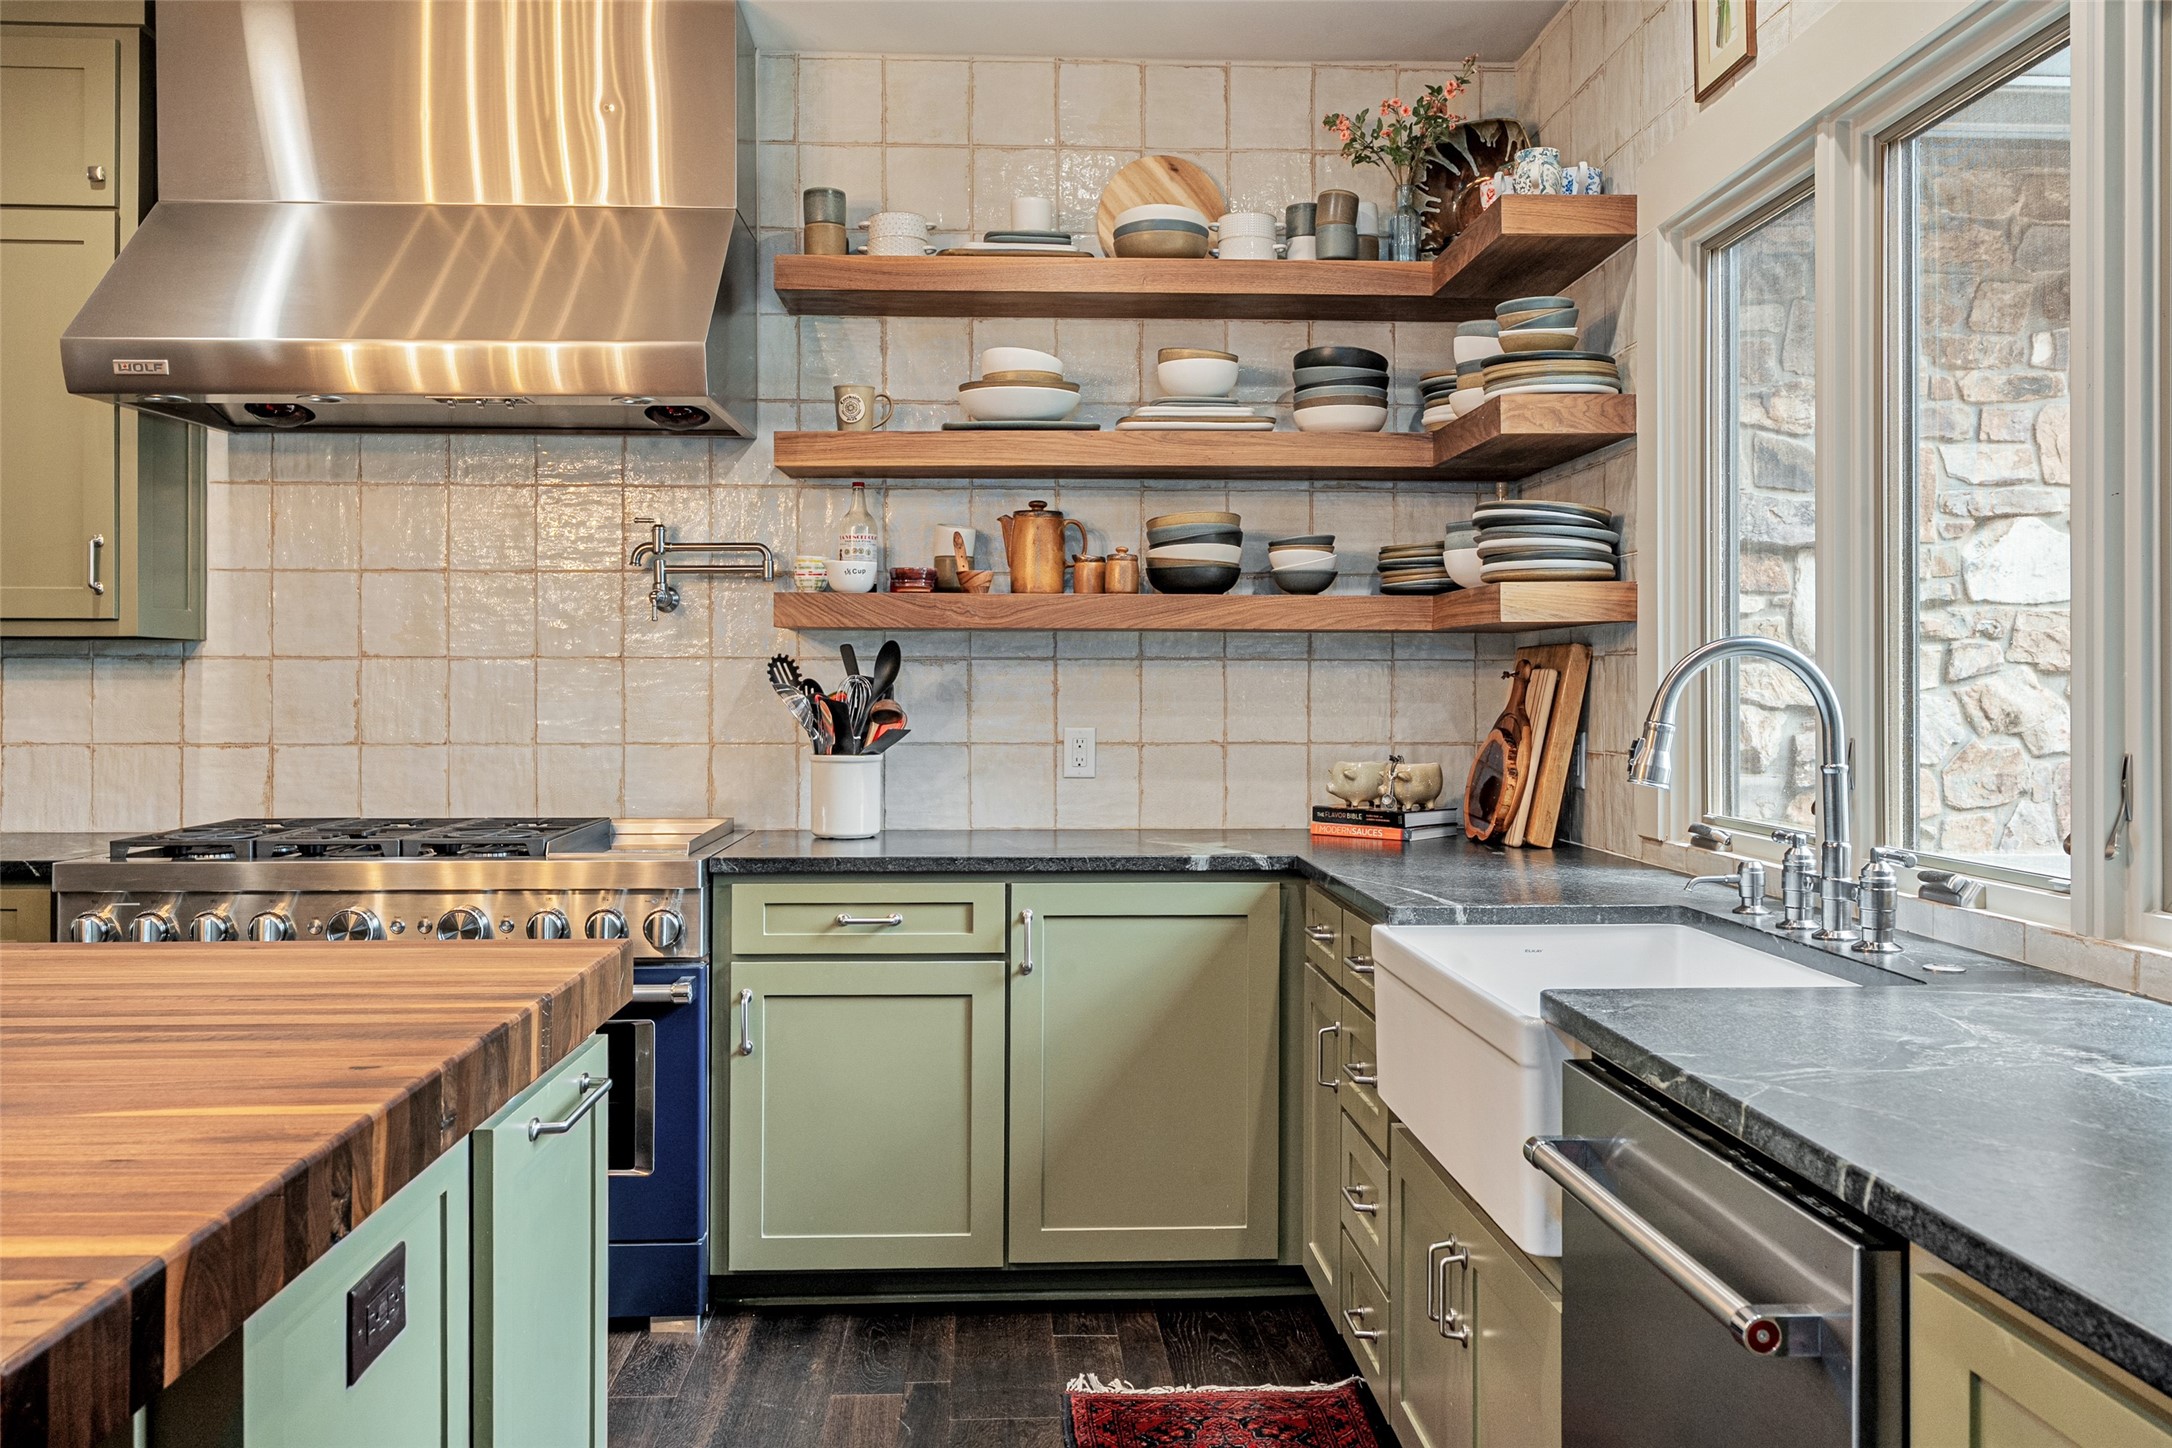
Kitchen with sage-green cabinets, open dish shelves, a stainless-steel range, and a farmhouse sink by the window.
Open-plan kitchen with sage-green cabinets and wood island, dining area, and stone fireplace.
Kitchen with olive-green cabinets, open dish shelves, a wood-topped island, and windows overlooking water.
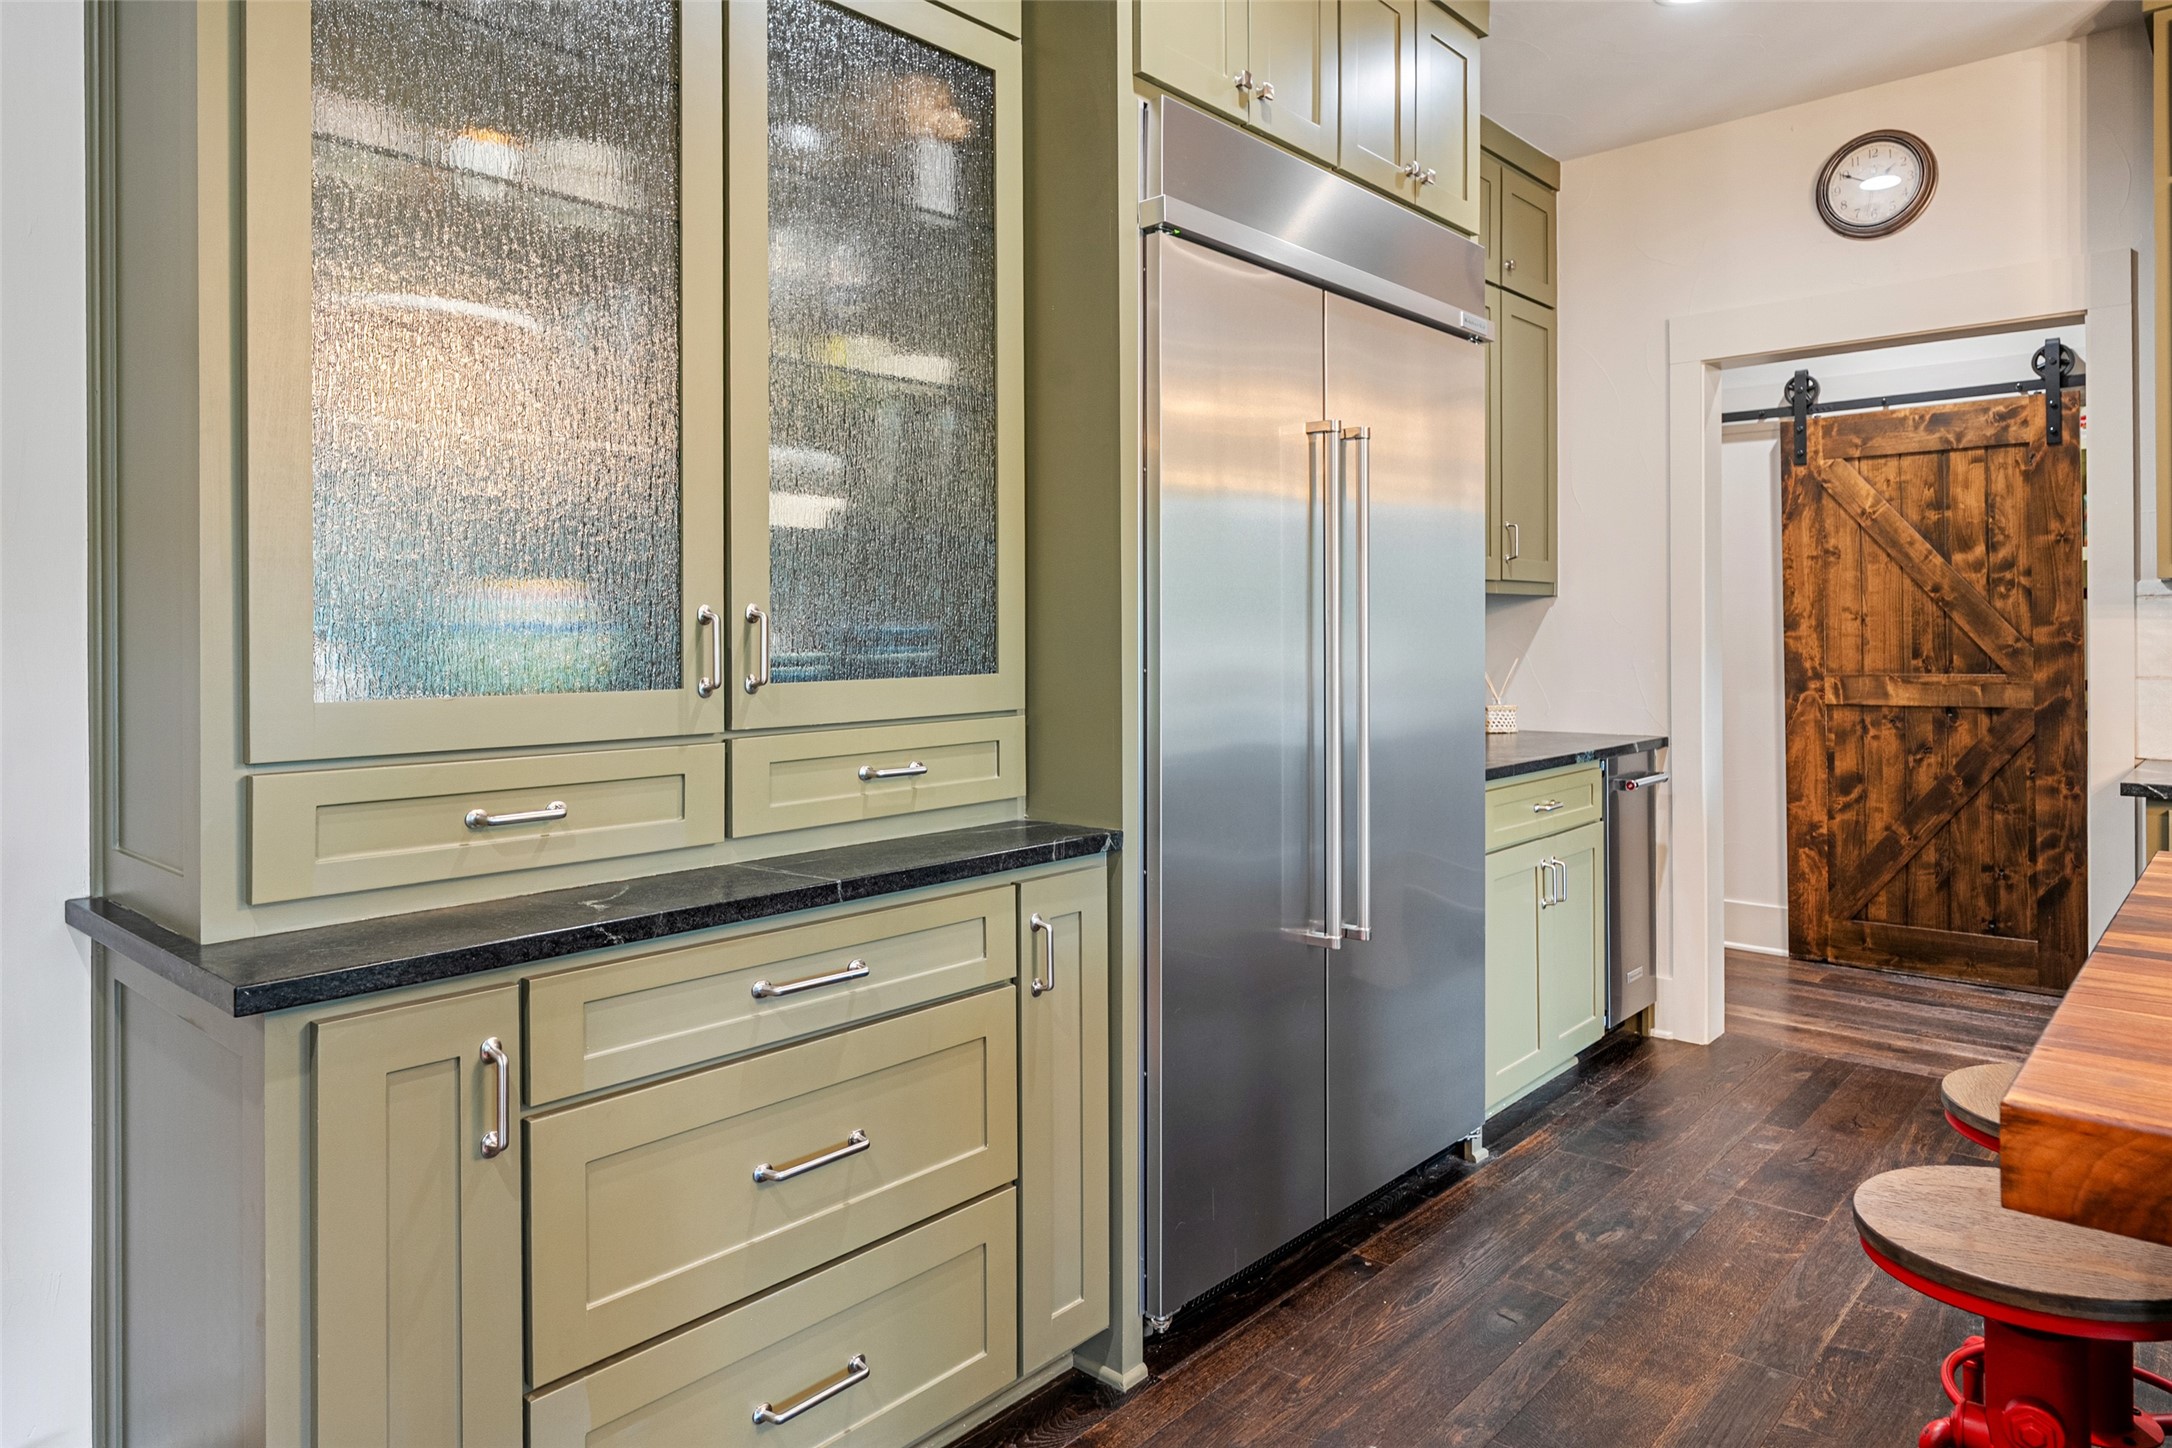
Kitchen with sage-green cabinets, stainless steel refrigerator, and rustic sliding barn door.
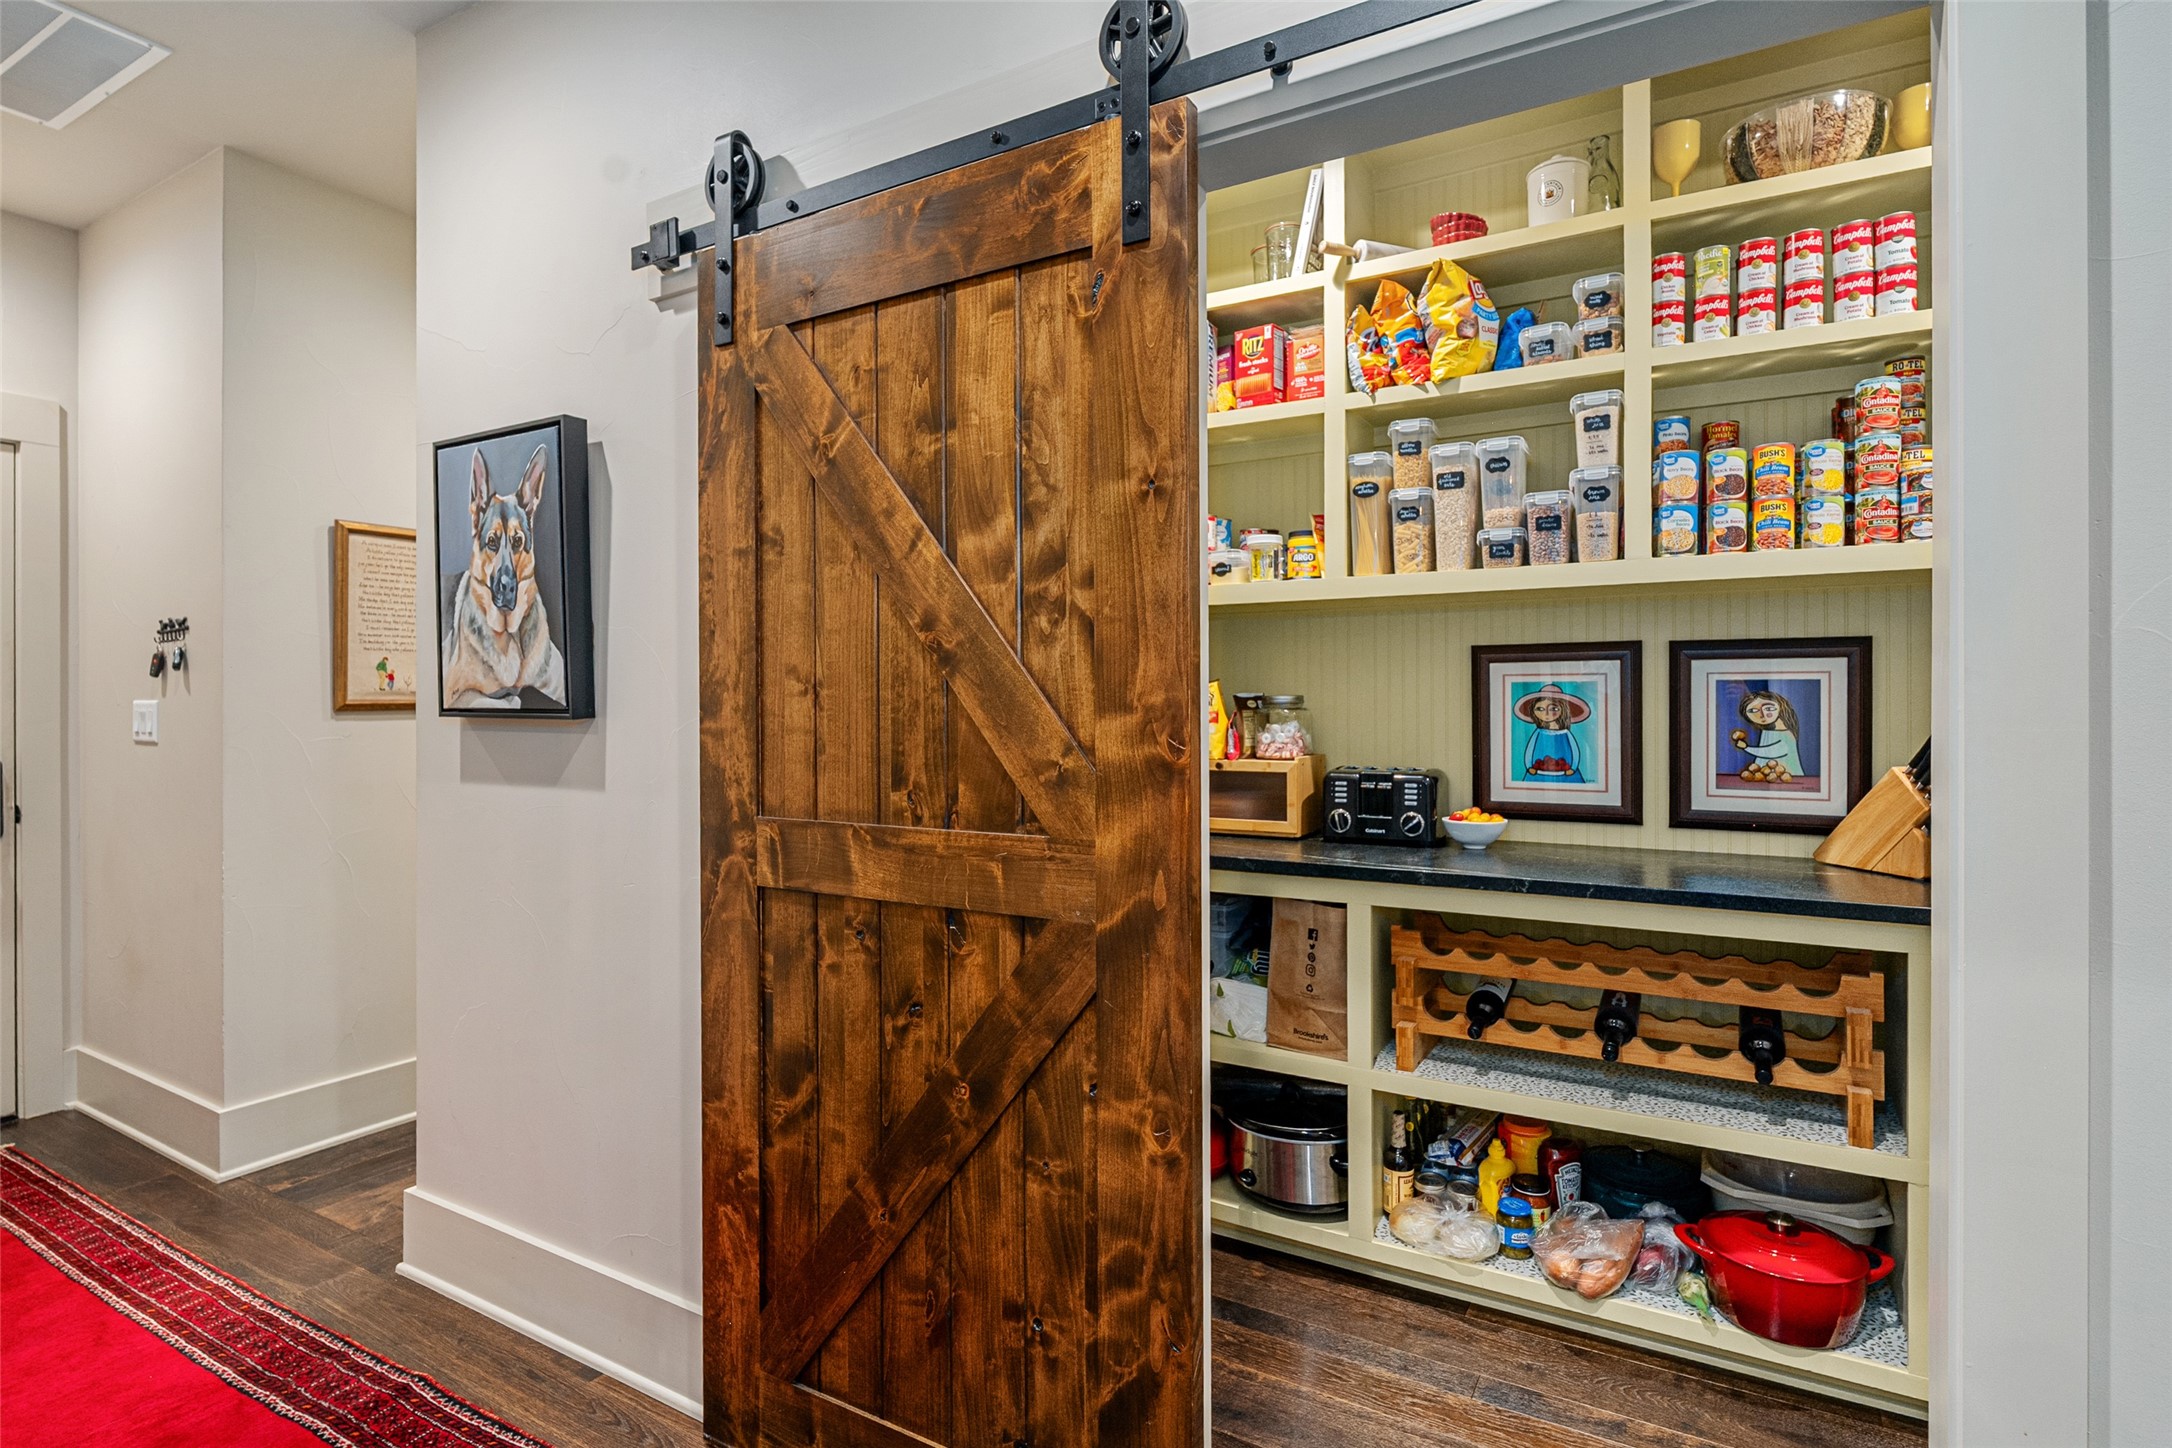
Stocked built-in pantry with cream shelves and a sliding dark wood barn door.
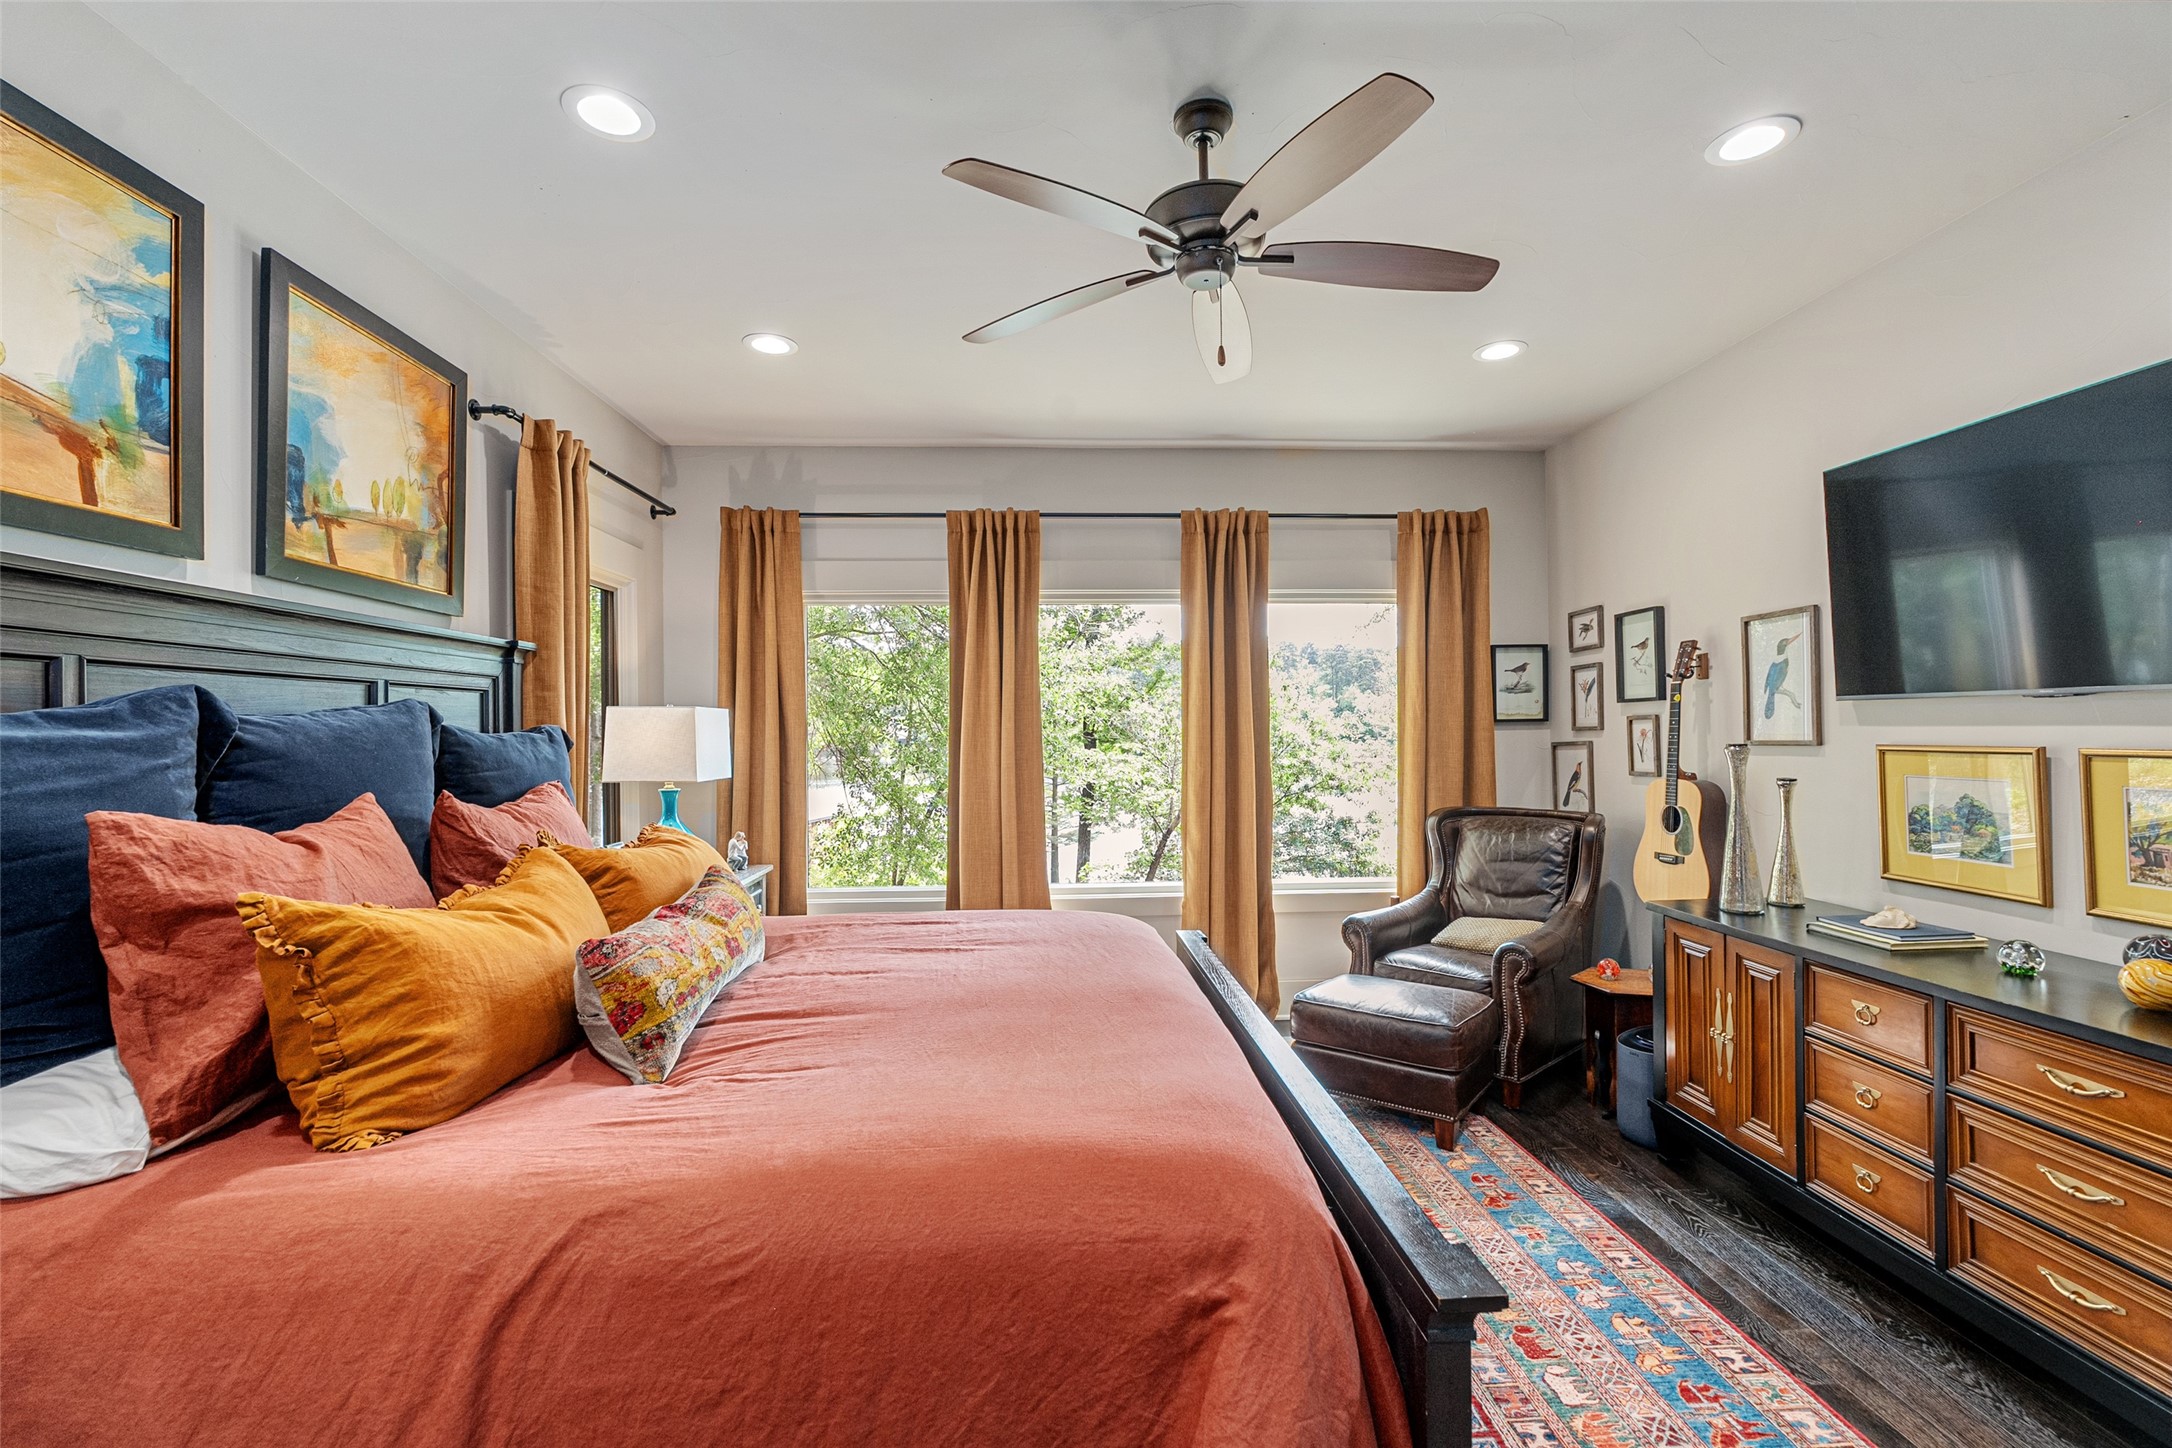
Furnished bedroom with a rust-colored bed, wide curtained windows, leather chair, and wooden dresser.
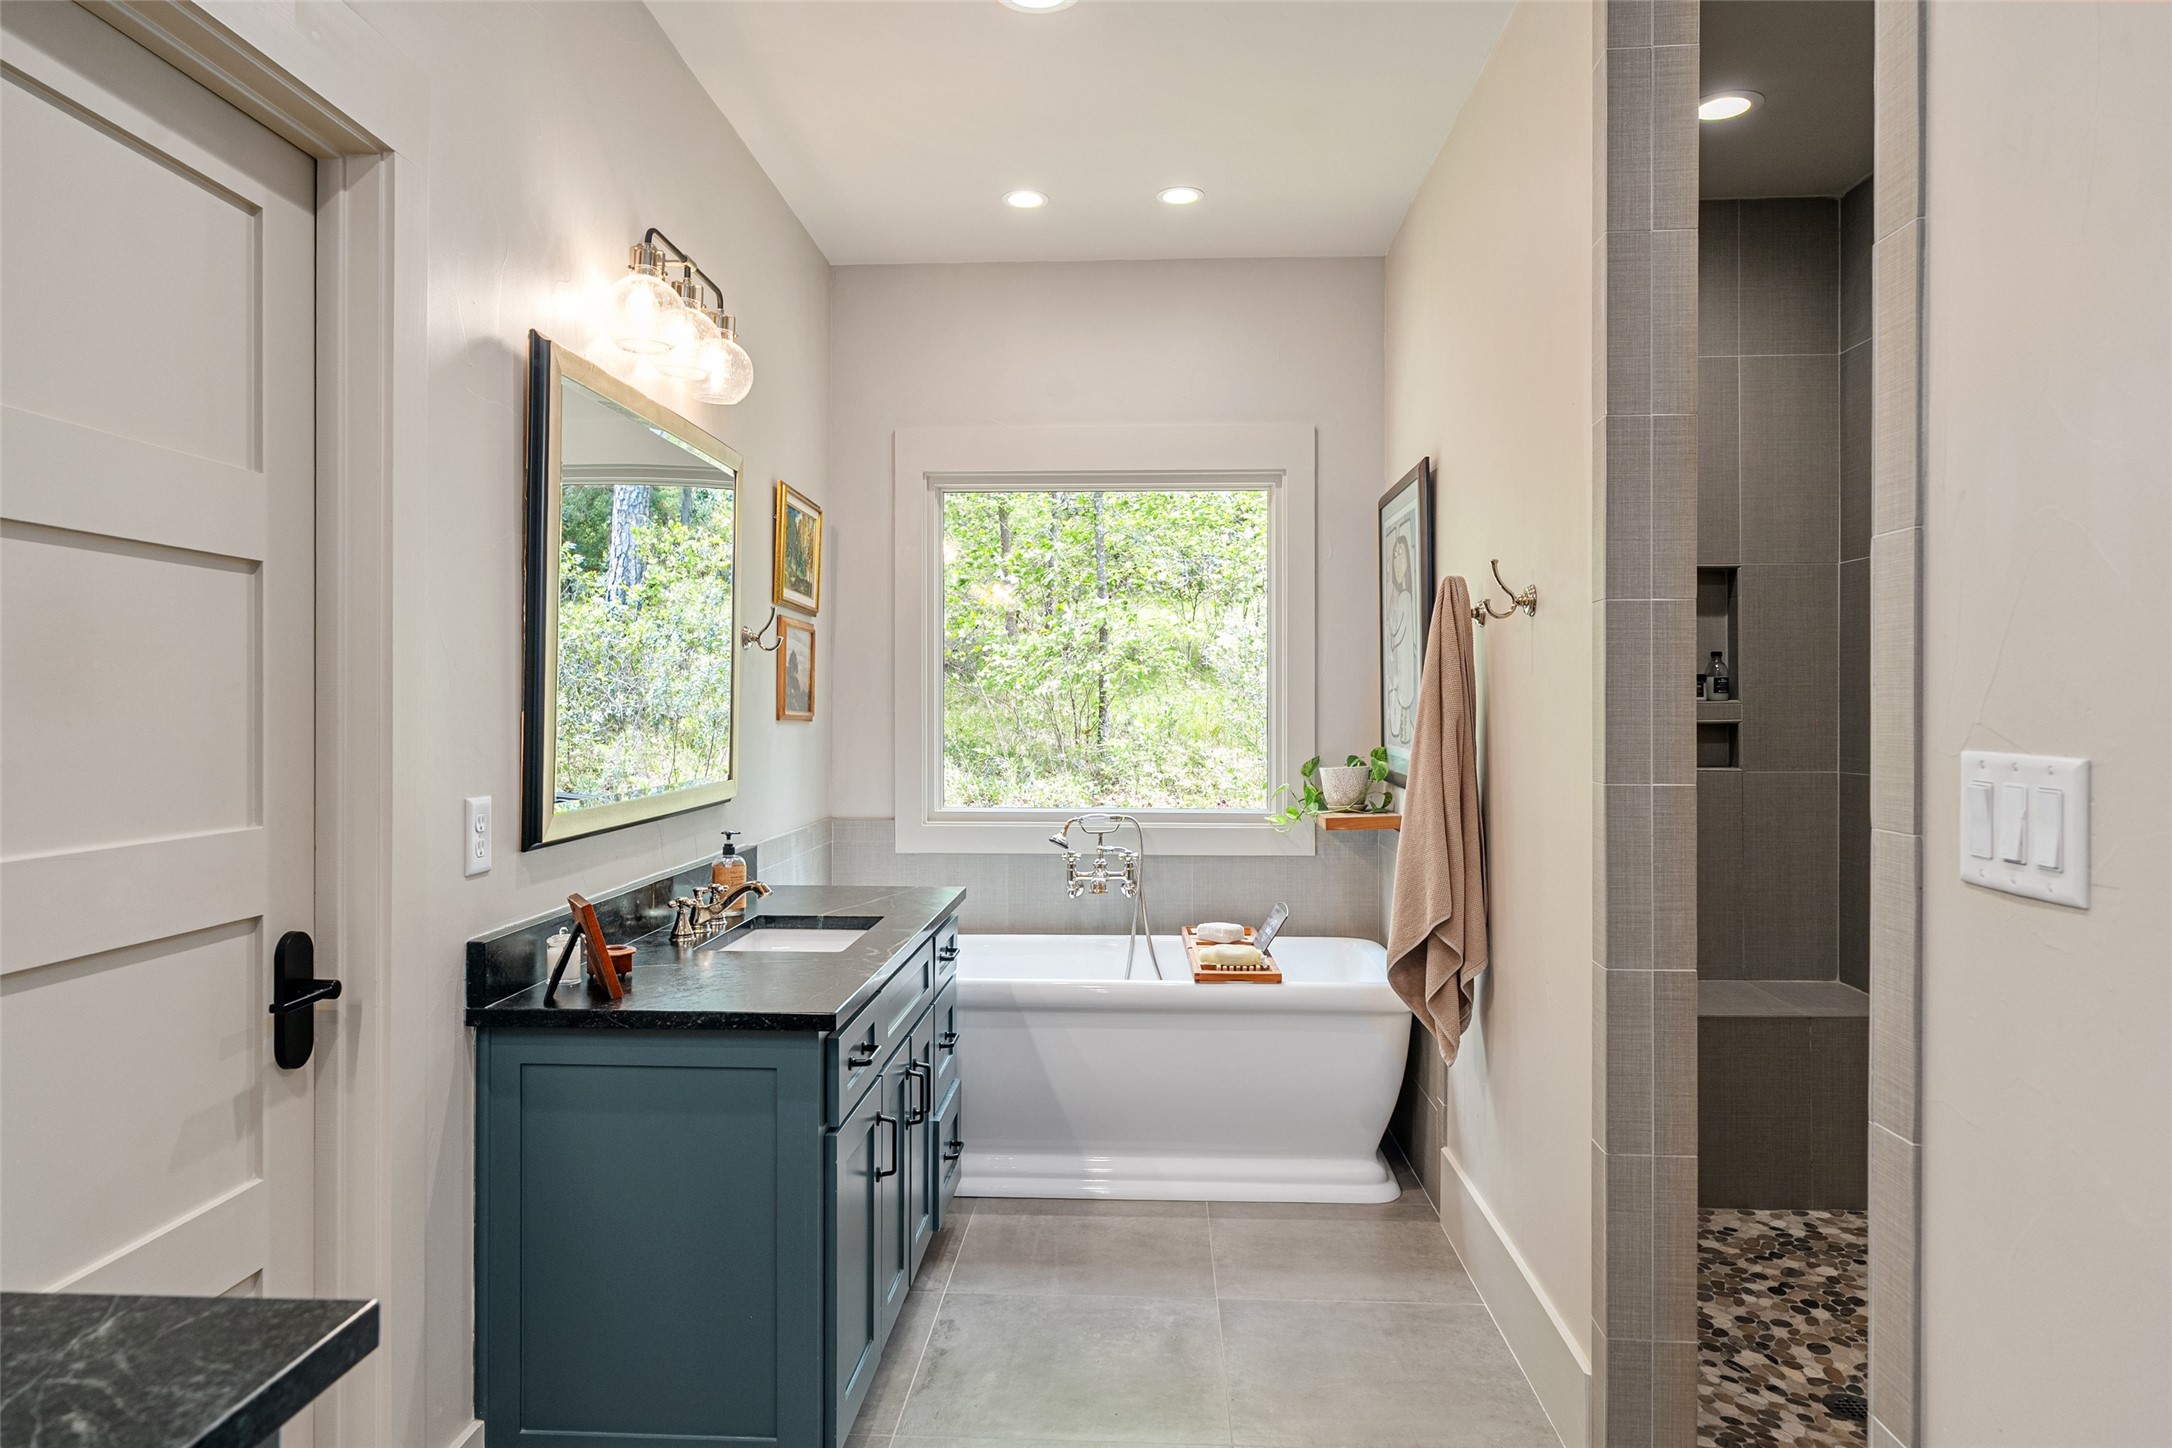
Bathroom with a dark teal vanity, soaking tub beneath a window, and separate tiled shower.
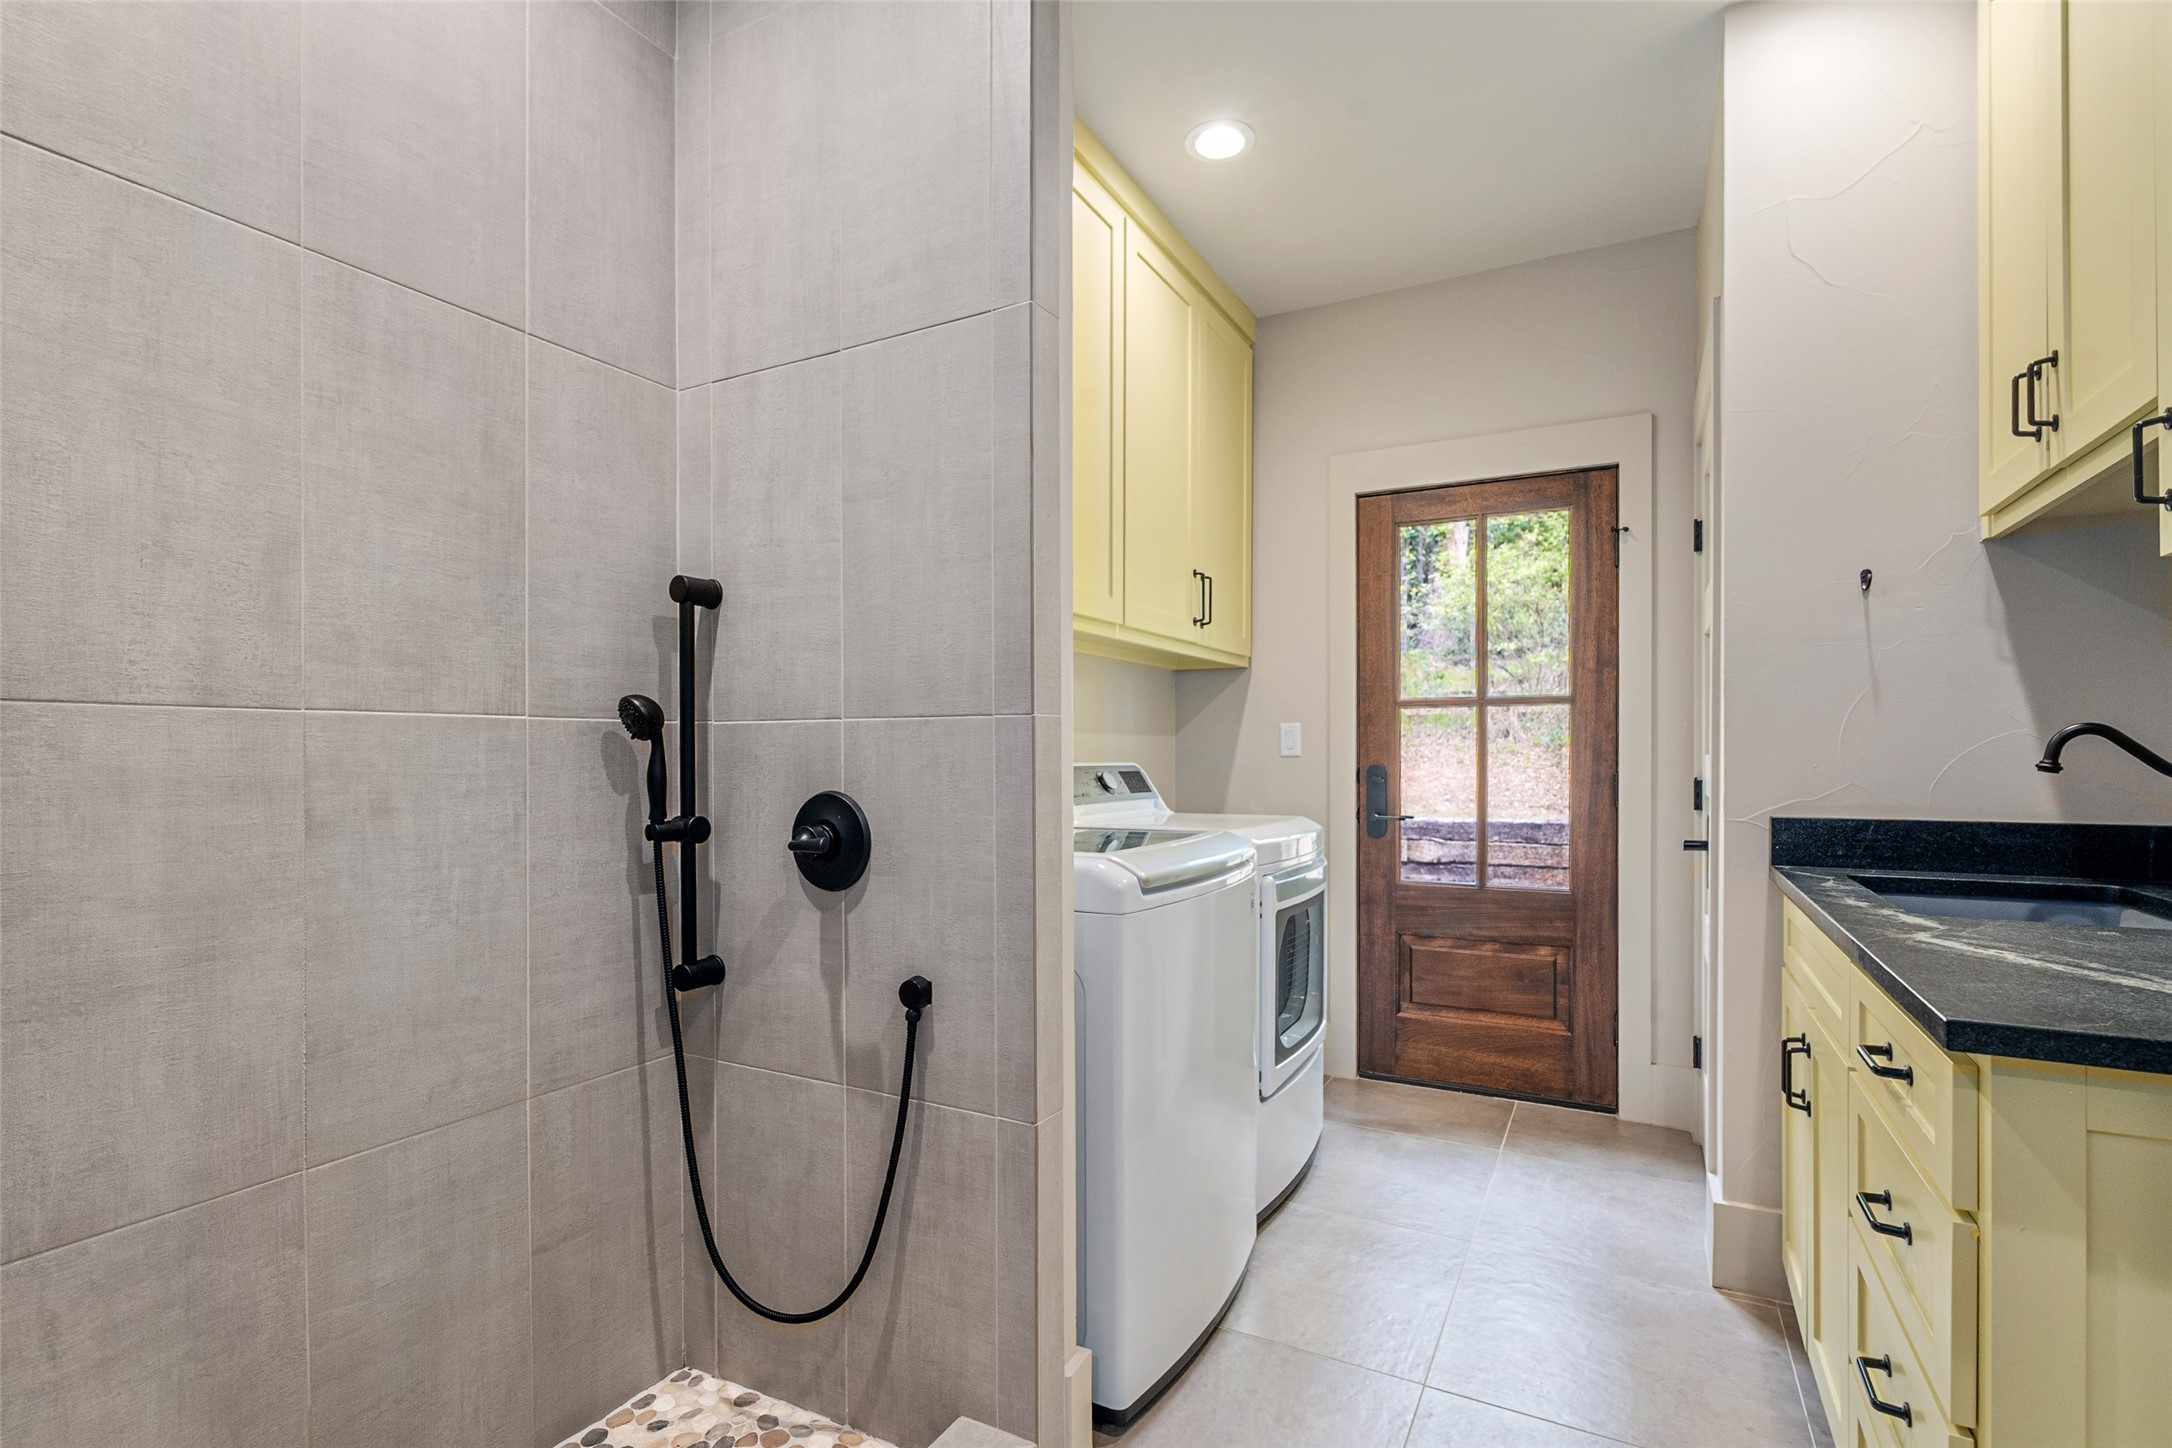
Laundry room with a tiled shower, washer and dryer, yellow cabinetry, and a wood-framed glass door.
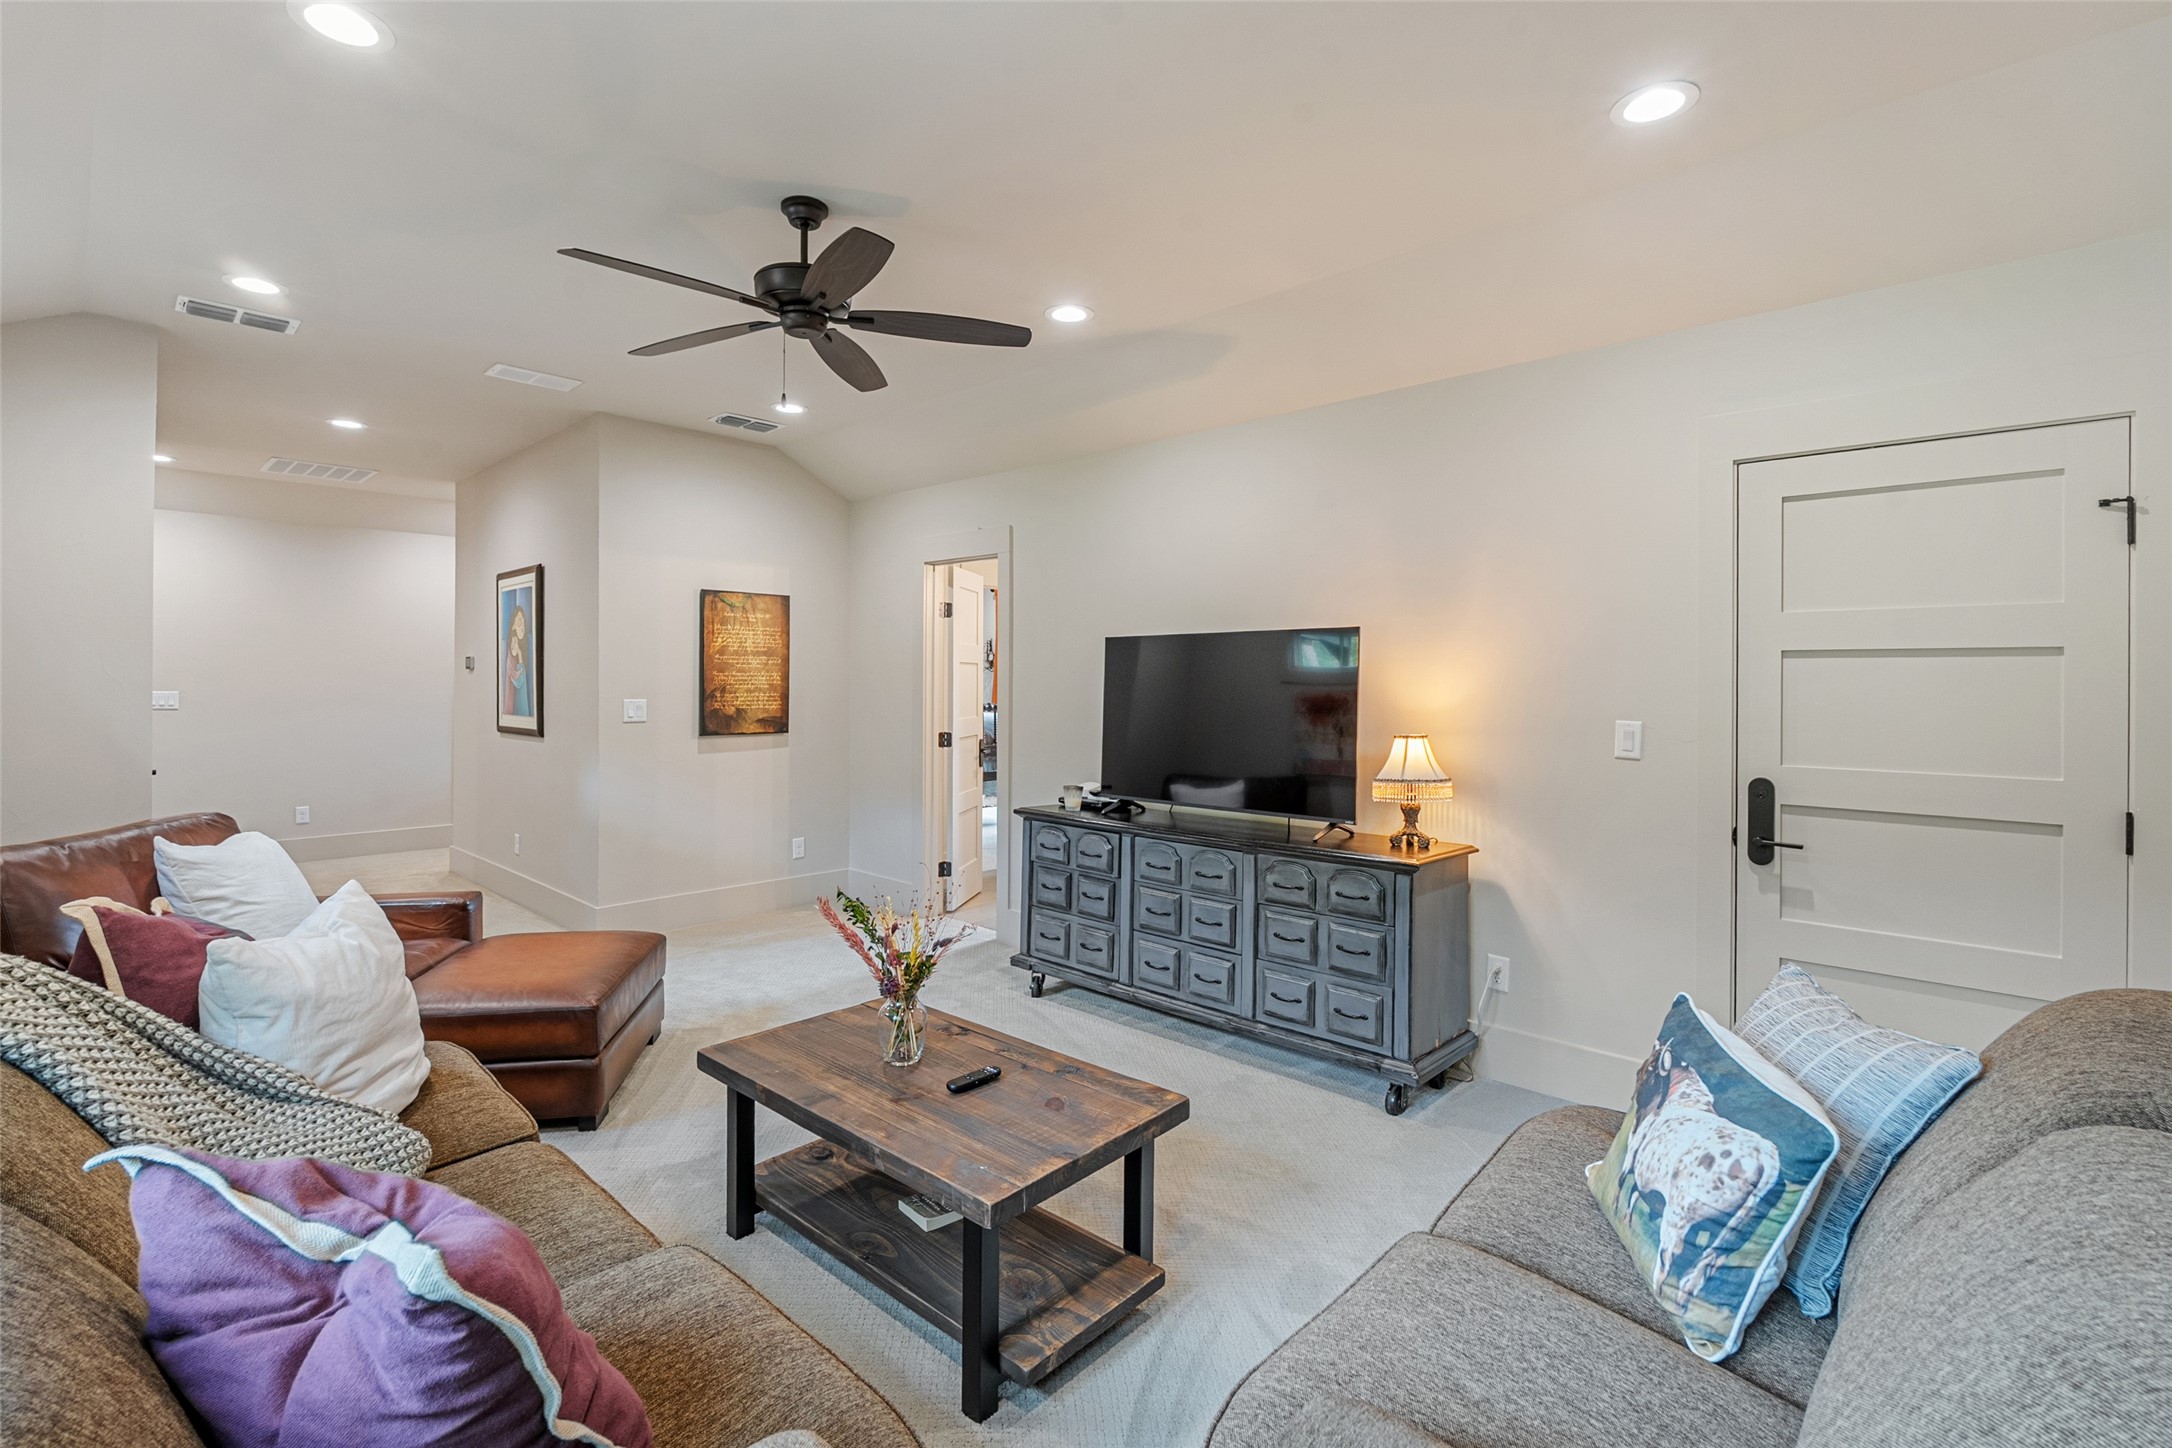
Living room with sofas, a wooden coffee table, television, and dark ceiling fan.
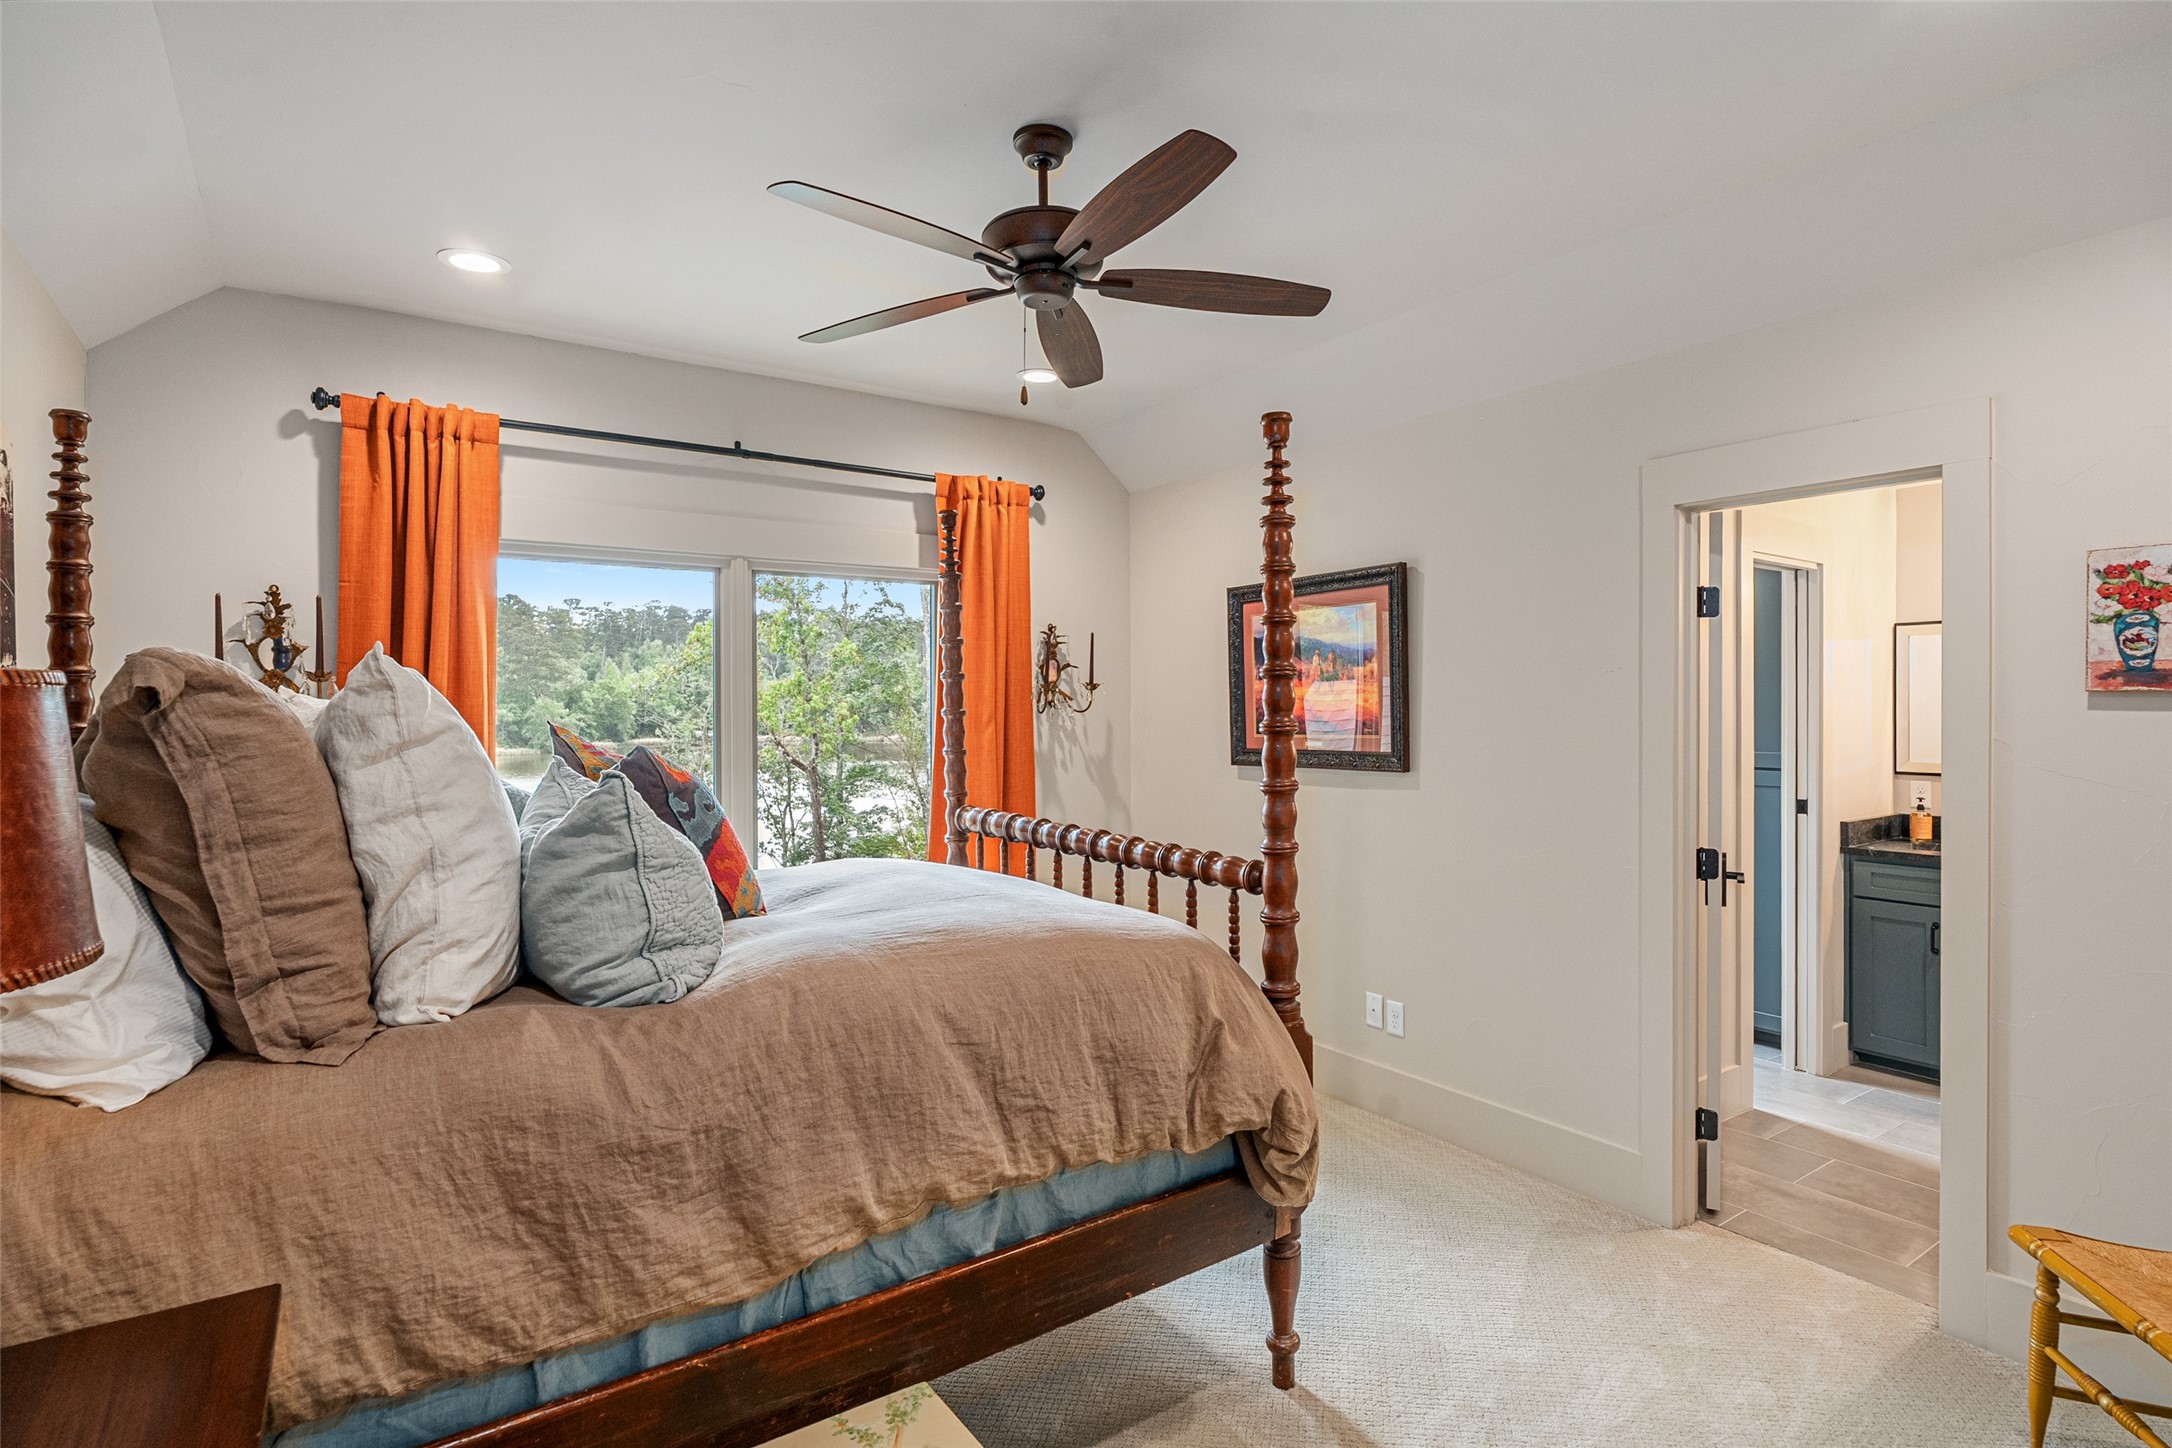
Bedroom with a four-poster bed and orange curtains, overlooking trees and water.
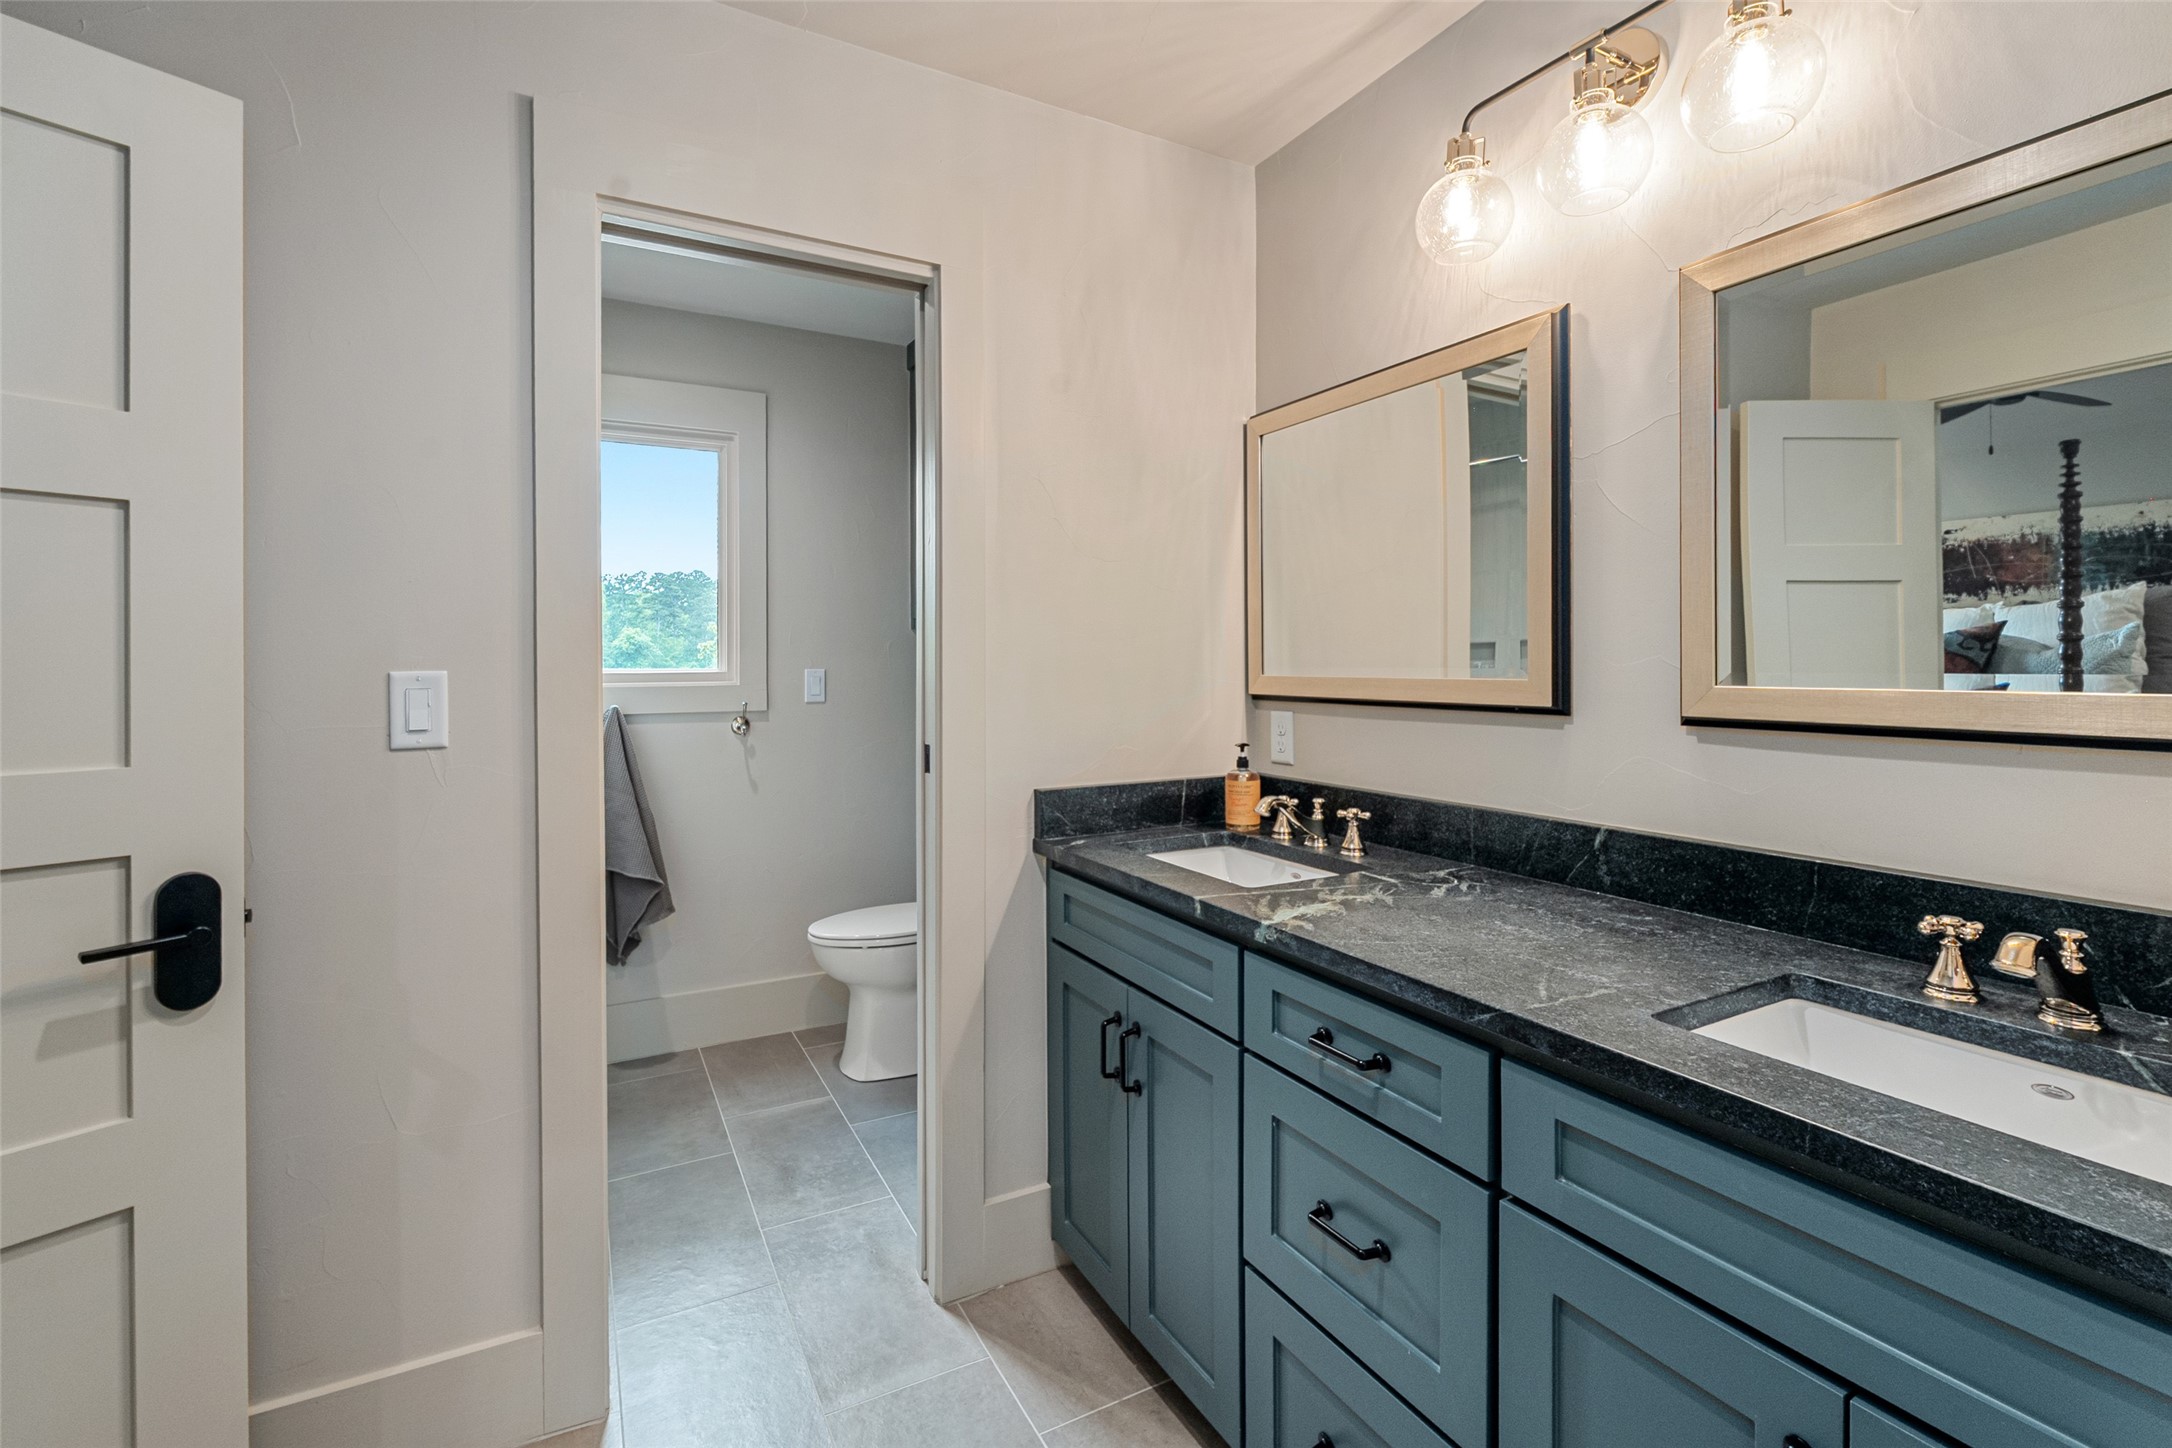
Bathroom with blue-gray double vanity, dark stone counter, and doorway to a separate toilet area.
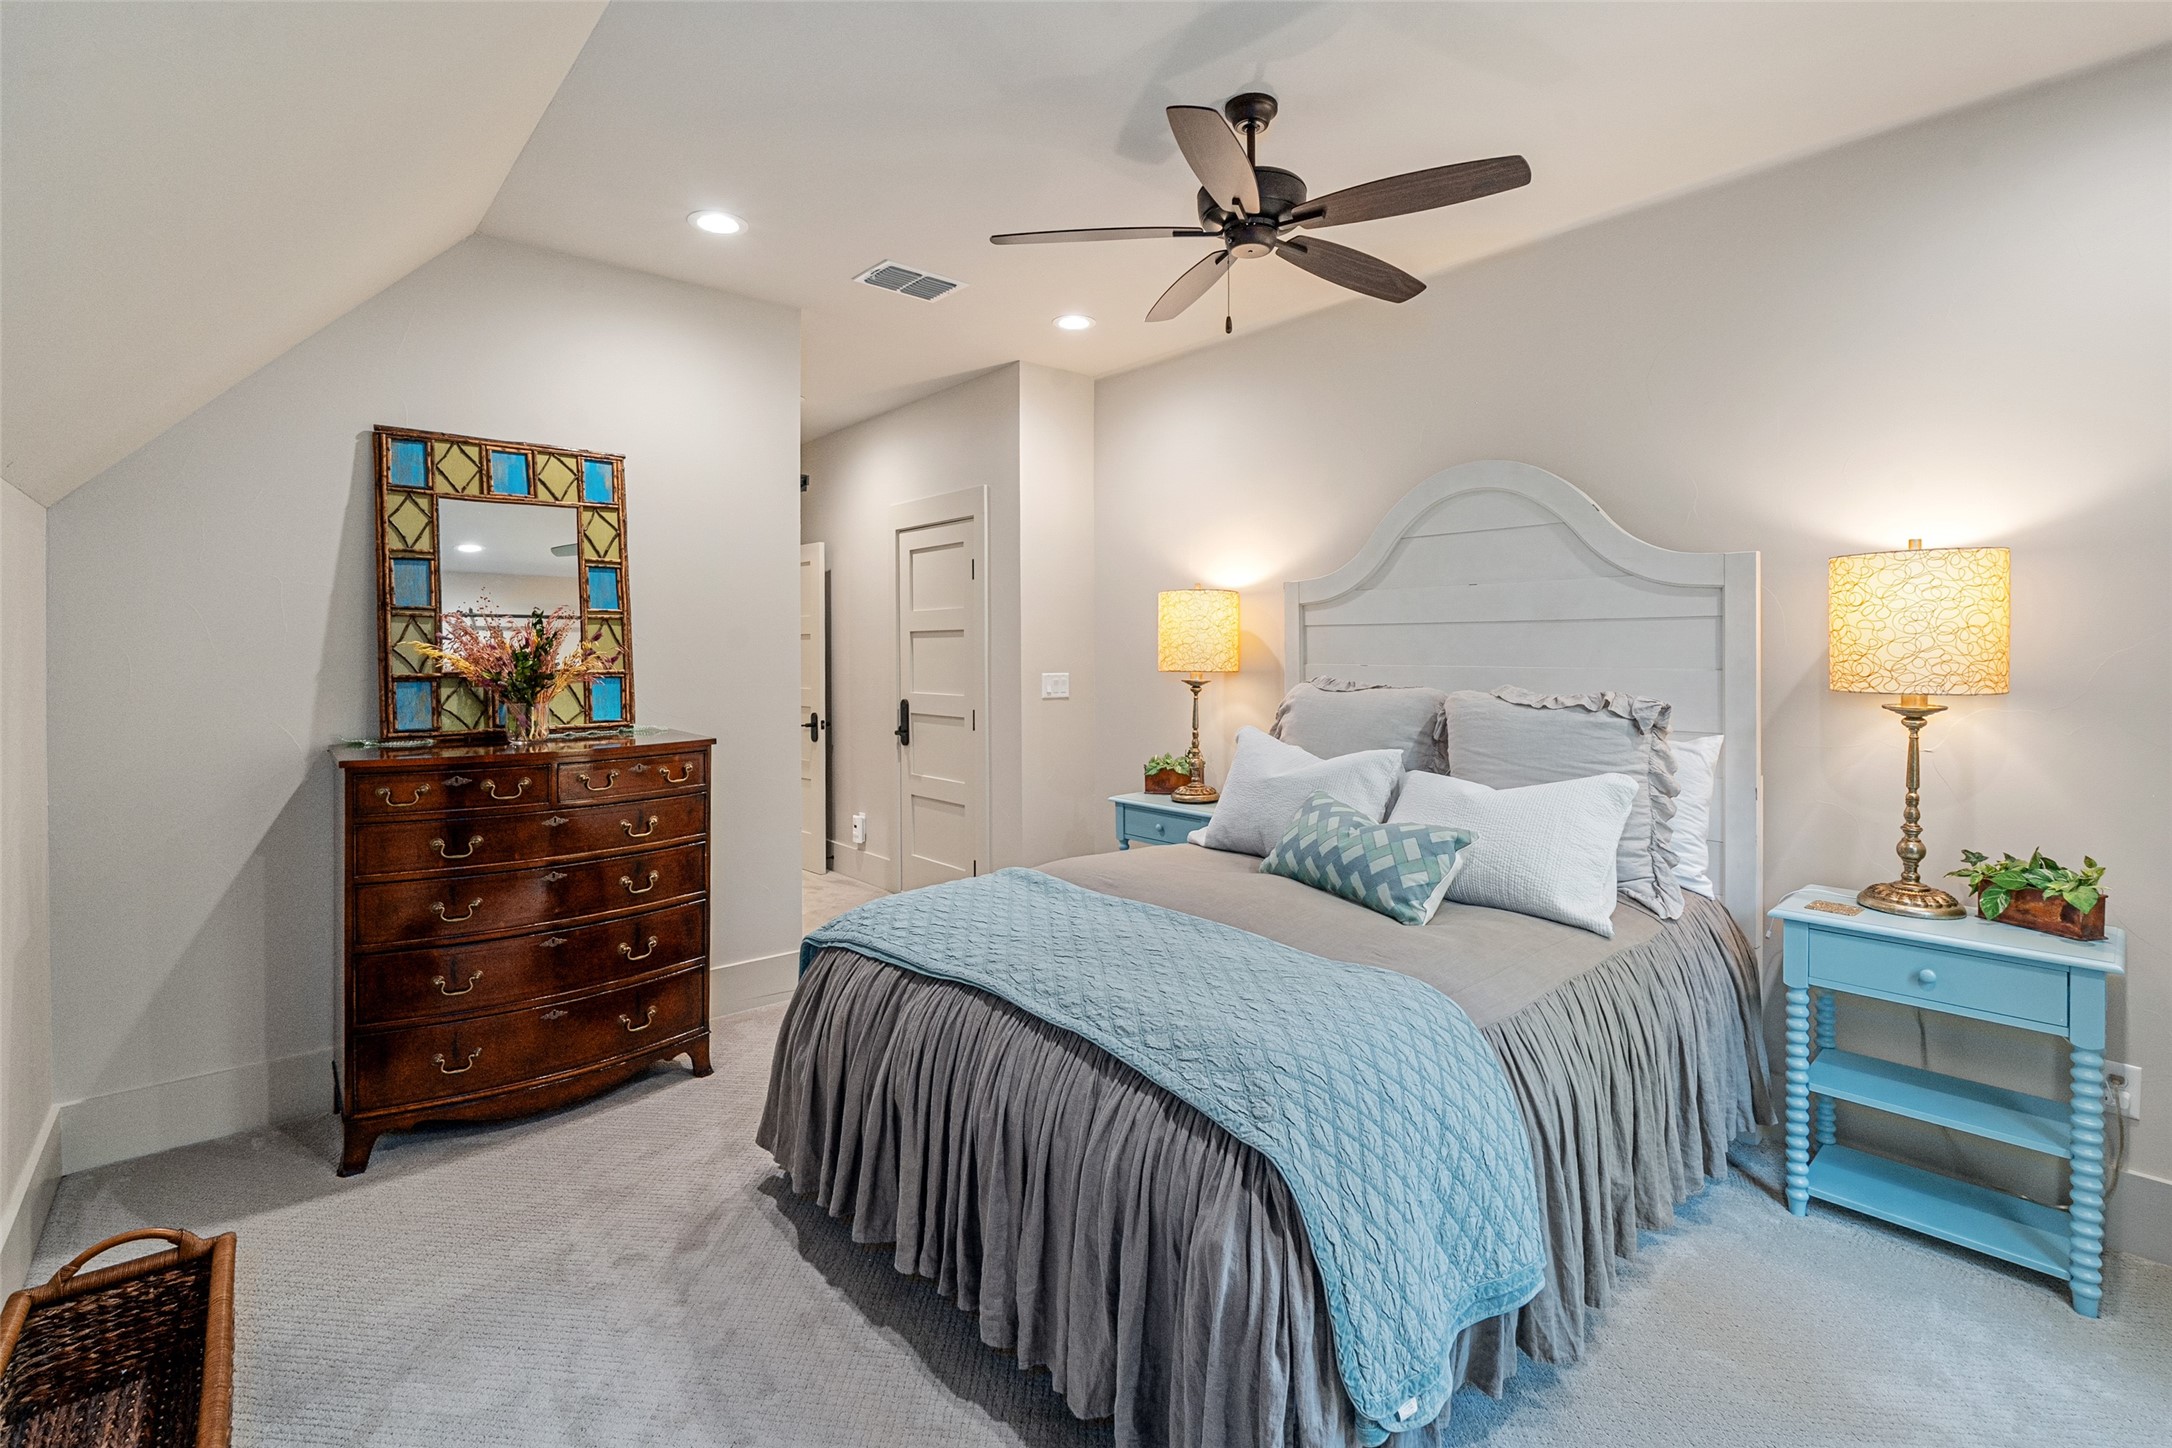
Furnished bedroom with a high sloped ceiling, ceiling fan, blue nightstands, and dark wood dresser.
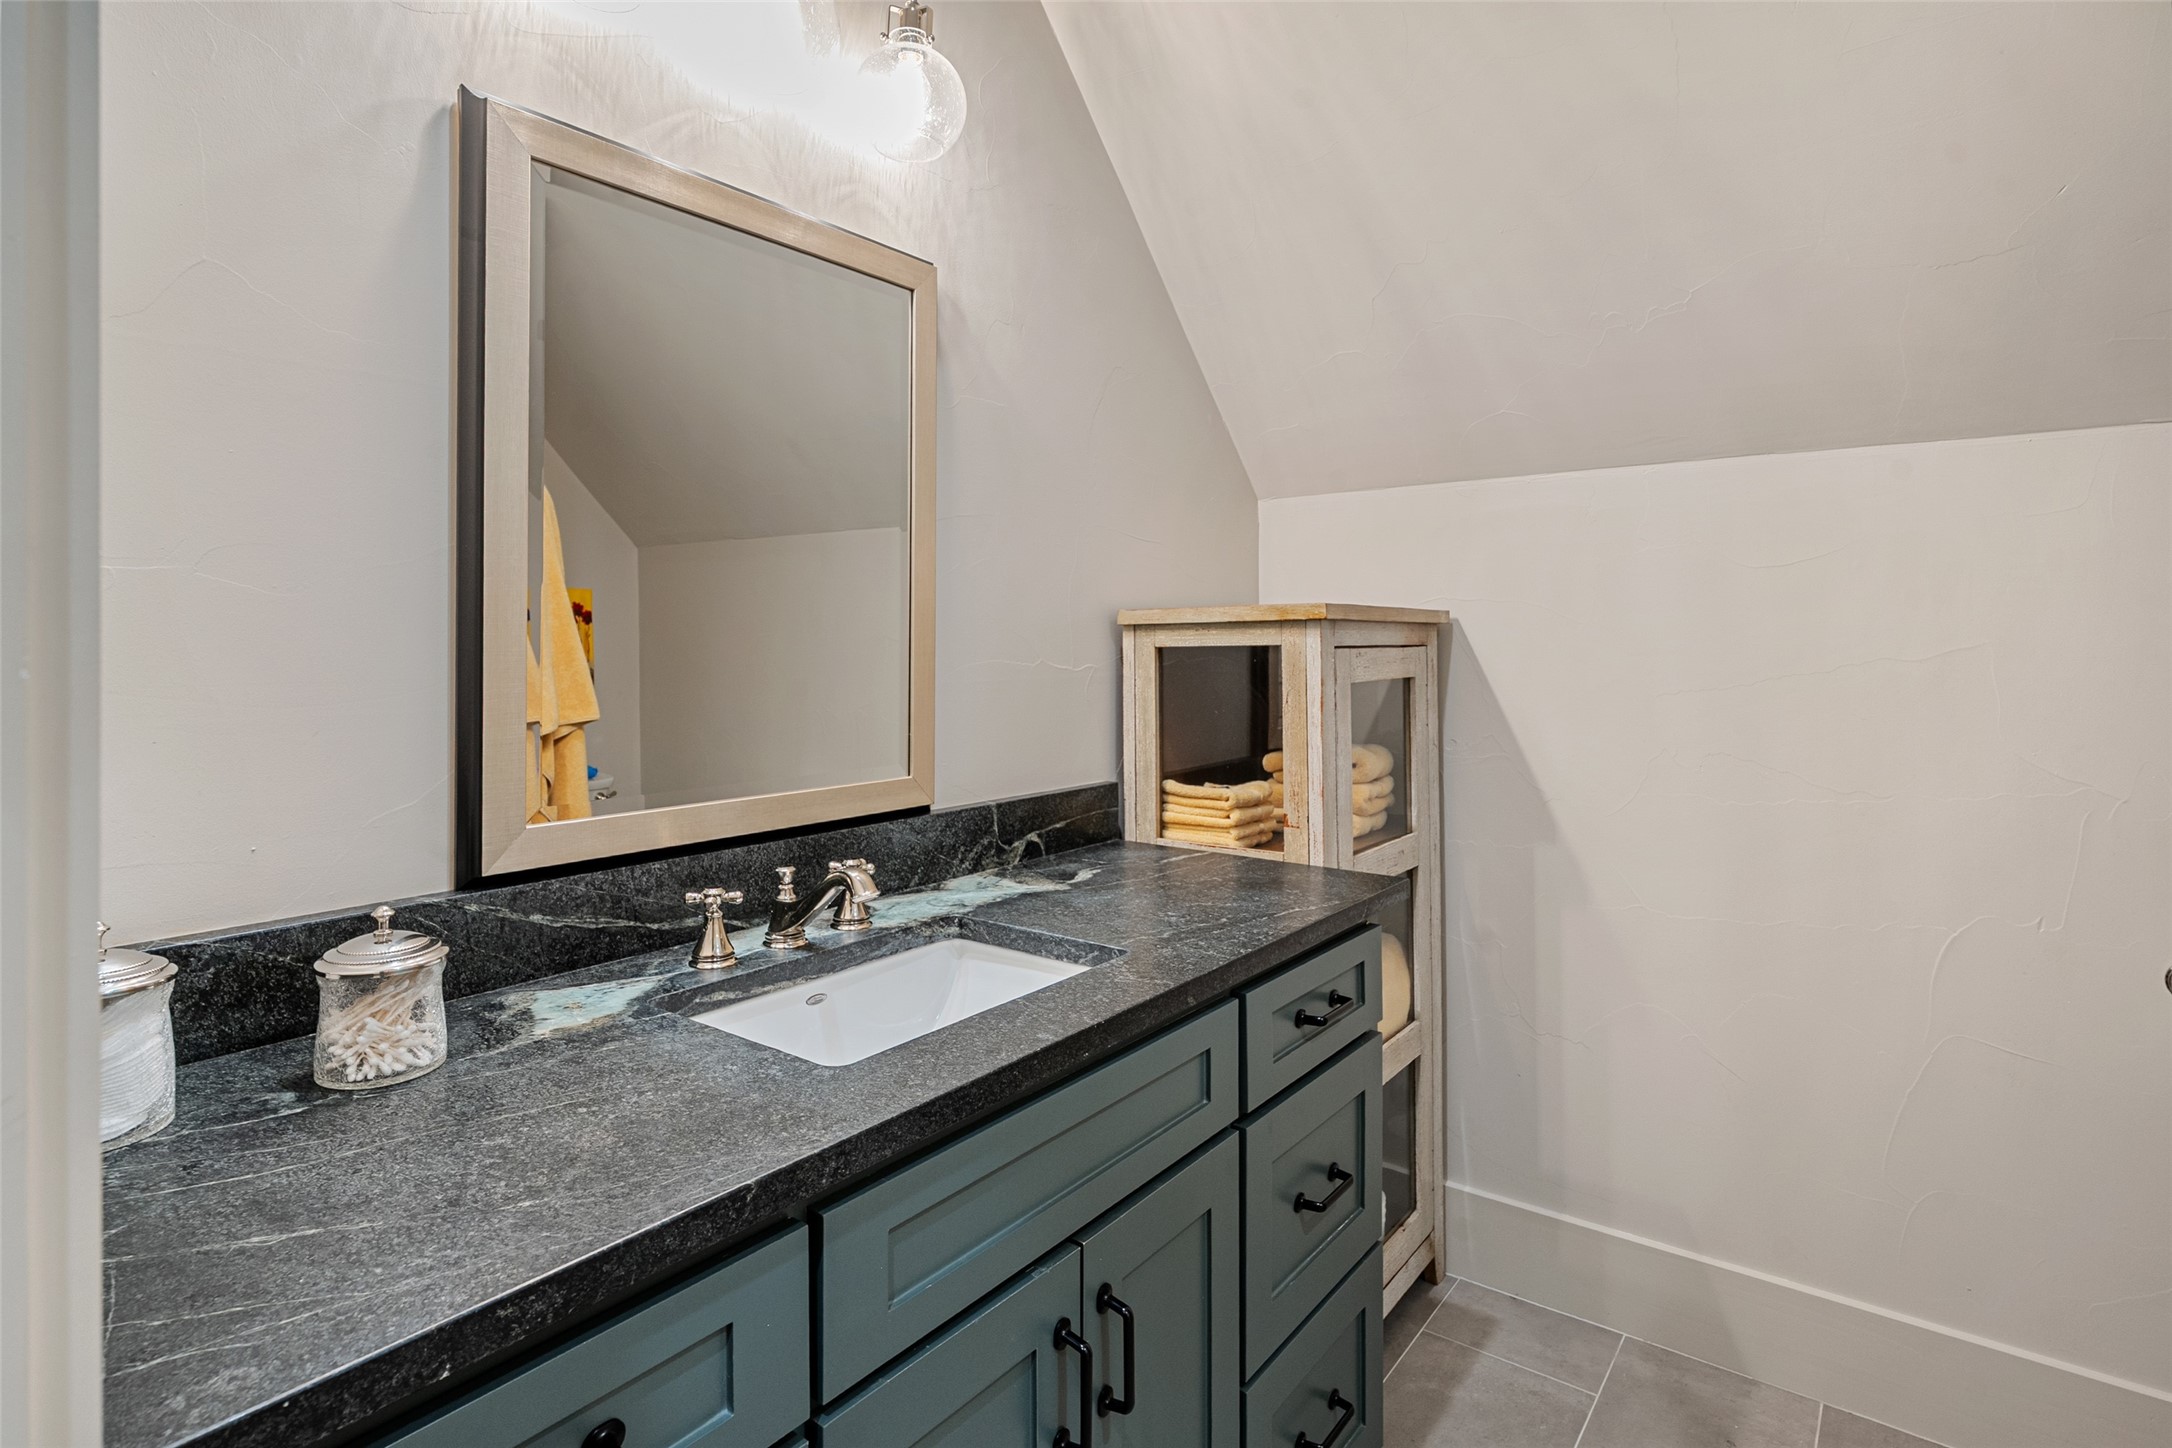
Bathroom vanity with dark stone countertop, teal cabinetry, framed mirror, and neatly folded towels.
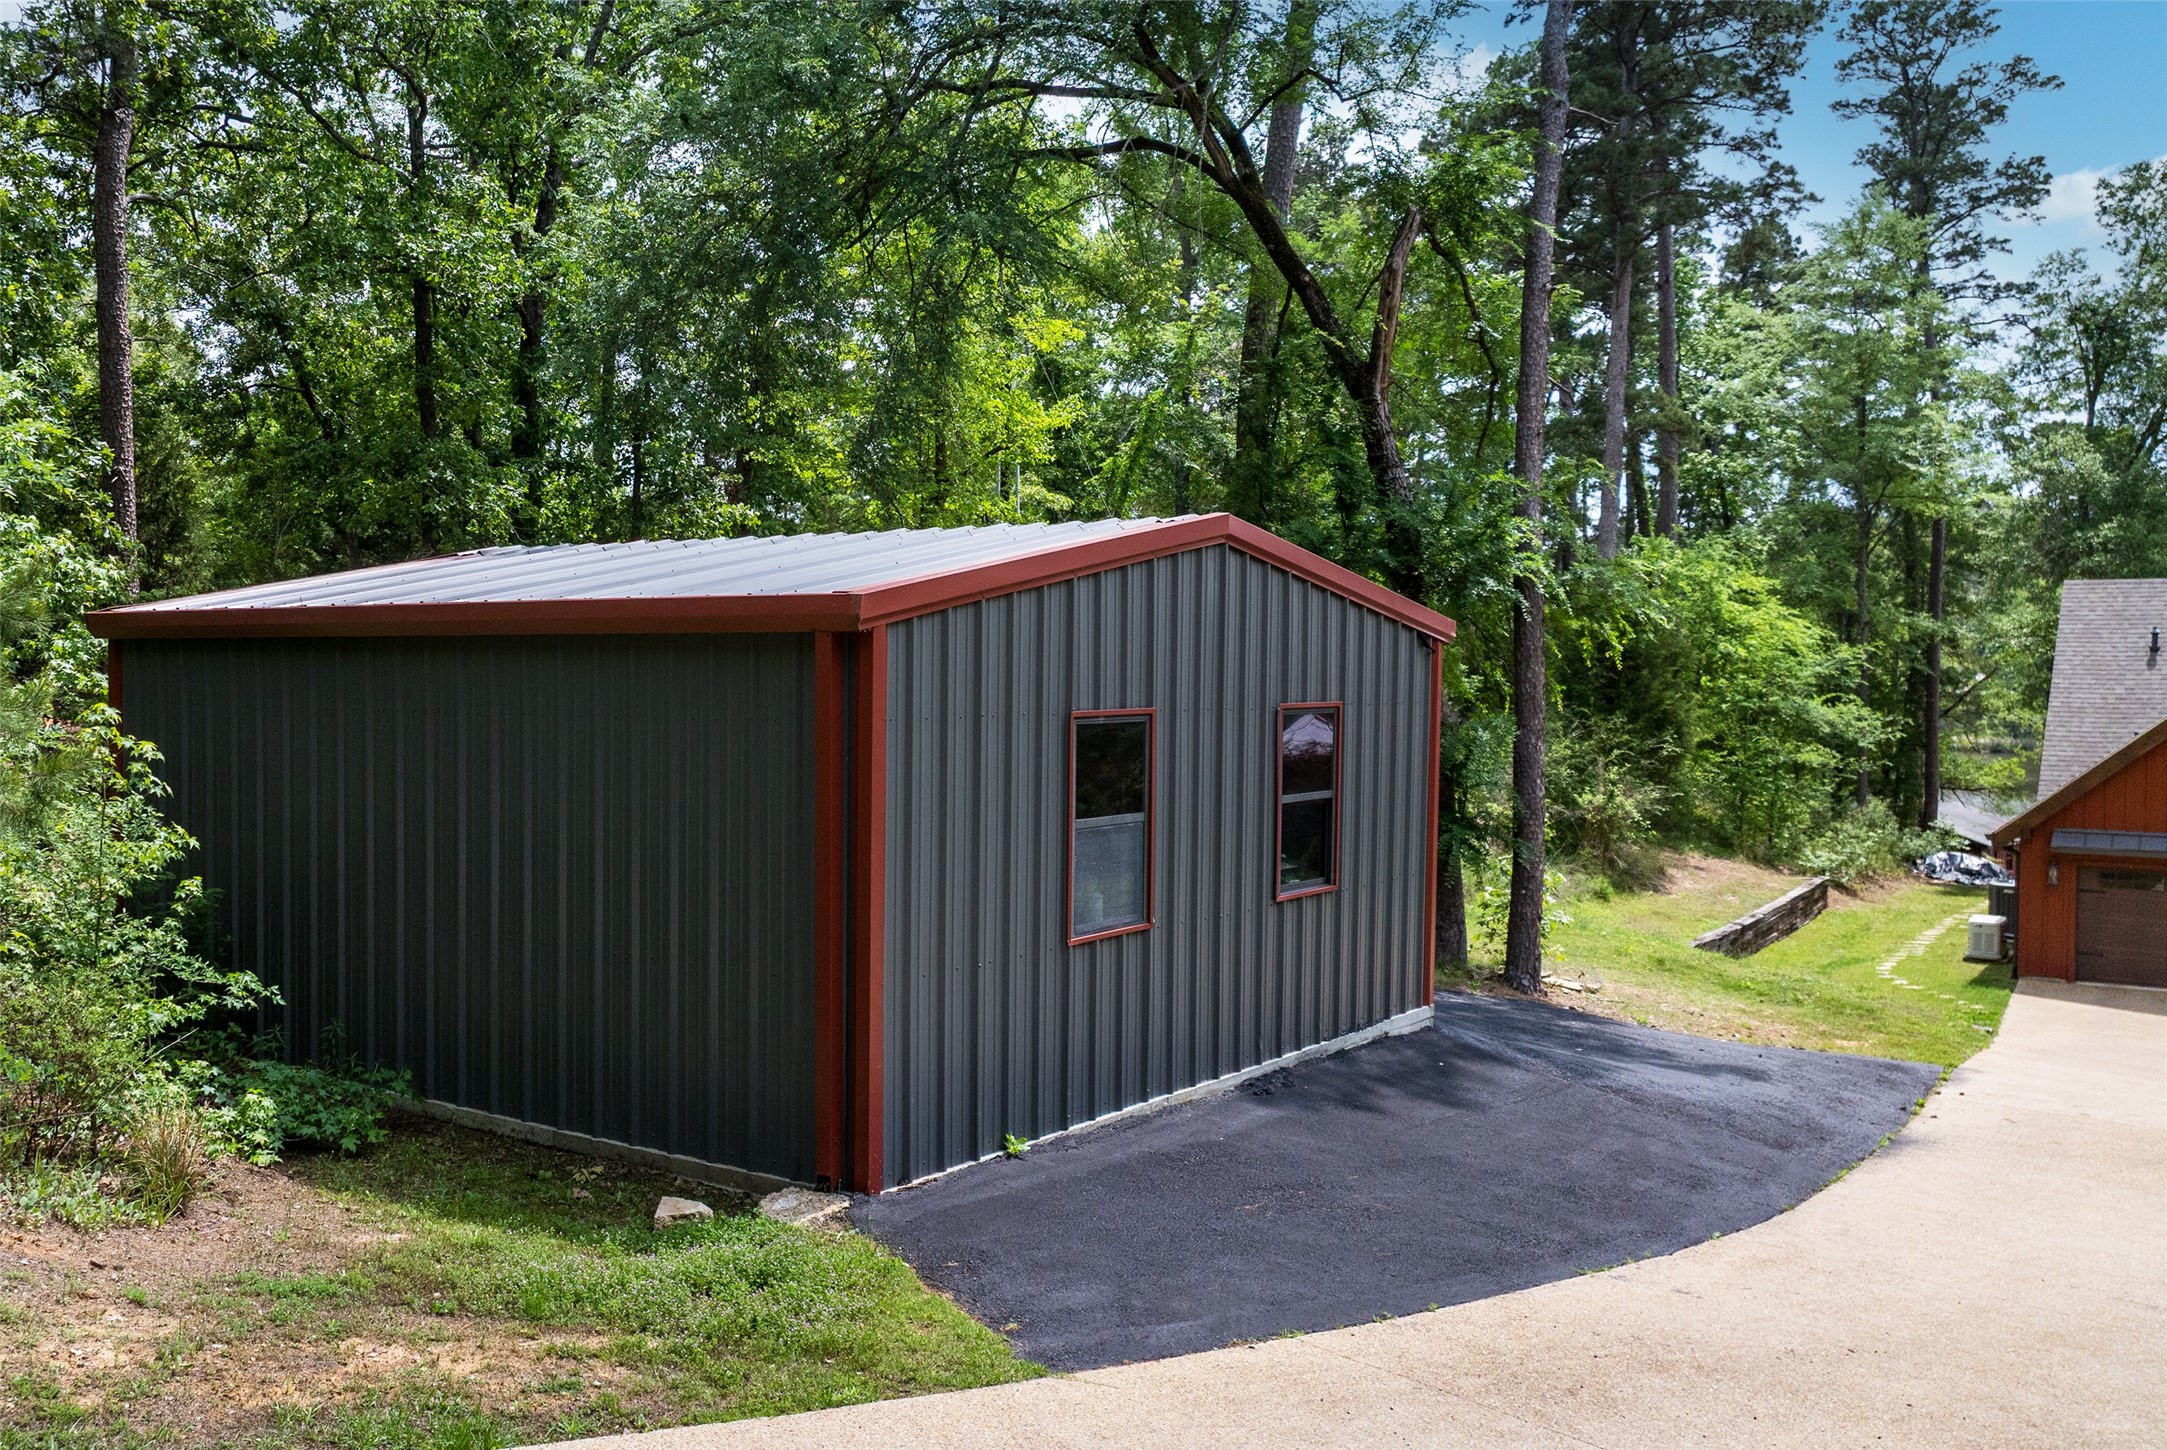
Gray metal outbuilding with red trim and two windows beside a paved driveway, surrounded by trees.
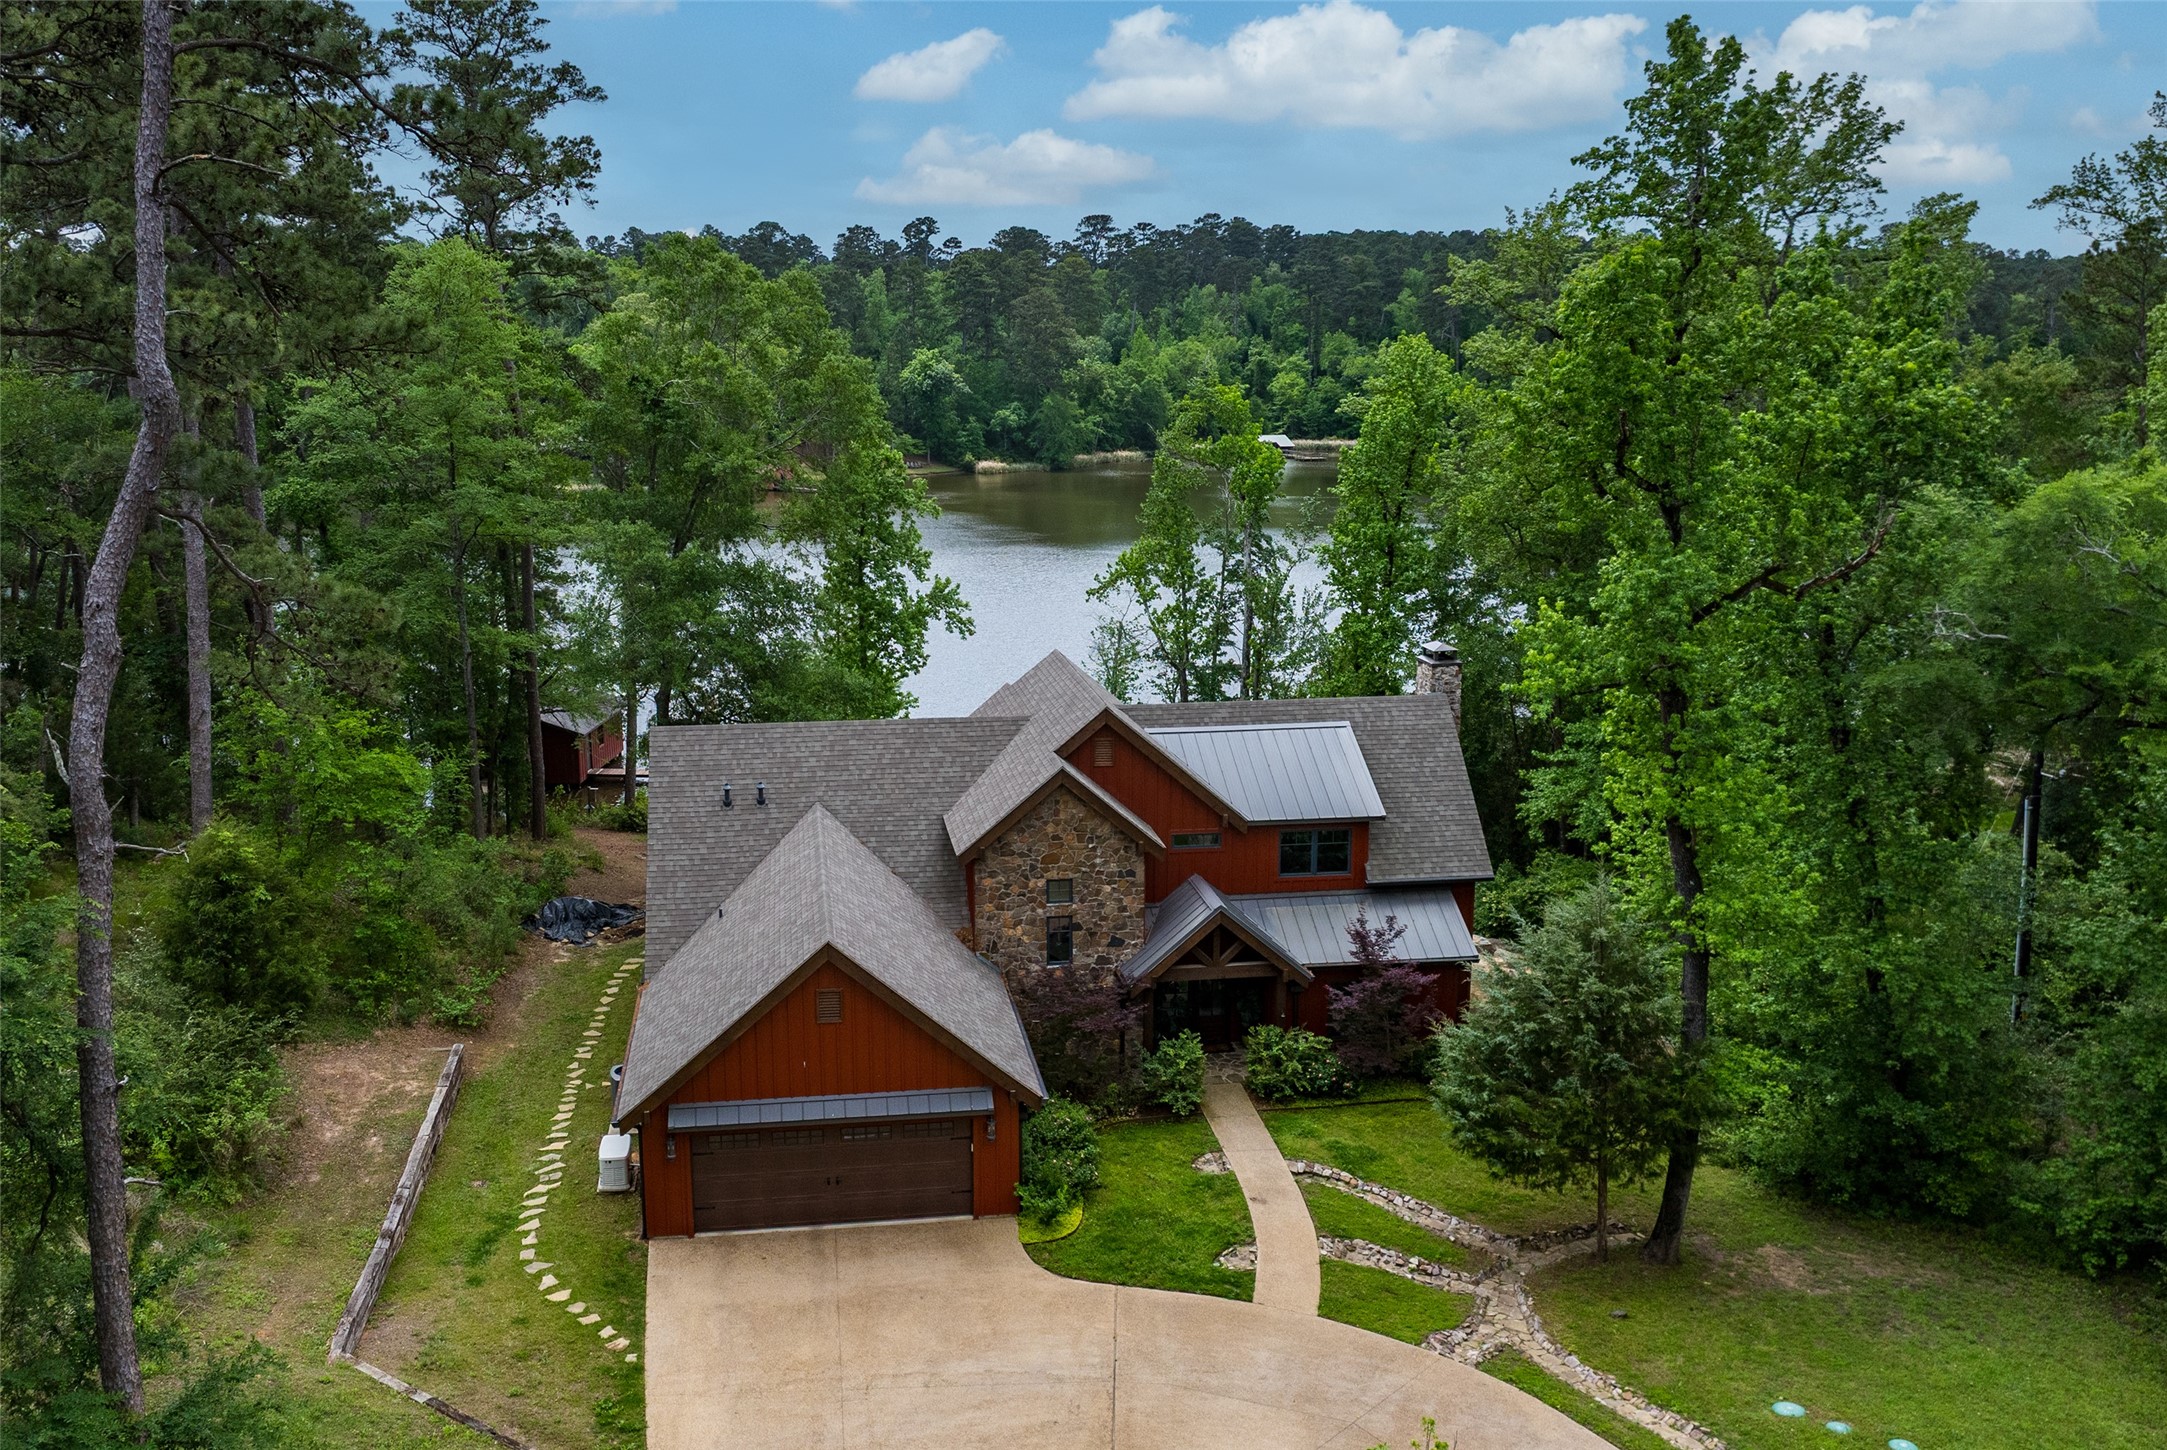
Wooded lakeside home with stone accents, a garage, and a curved driveway.
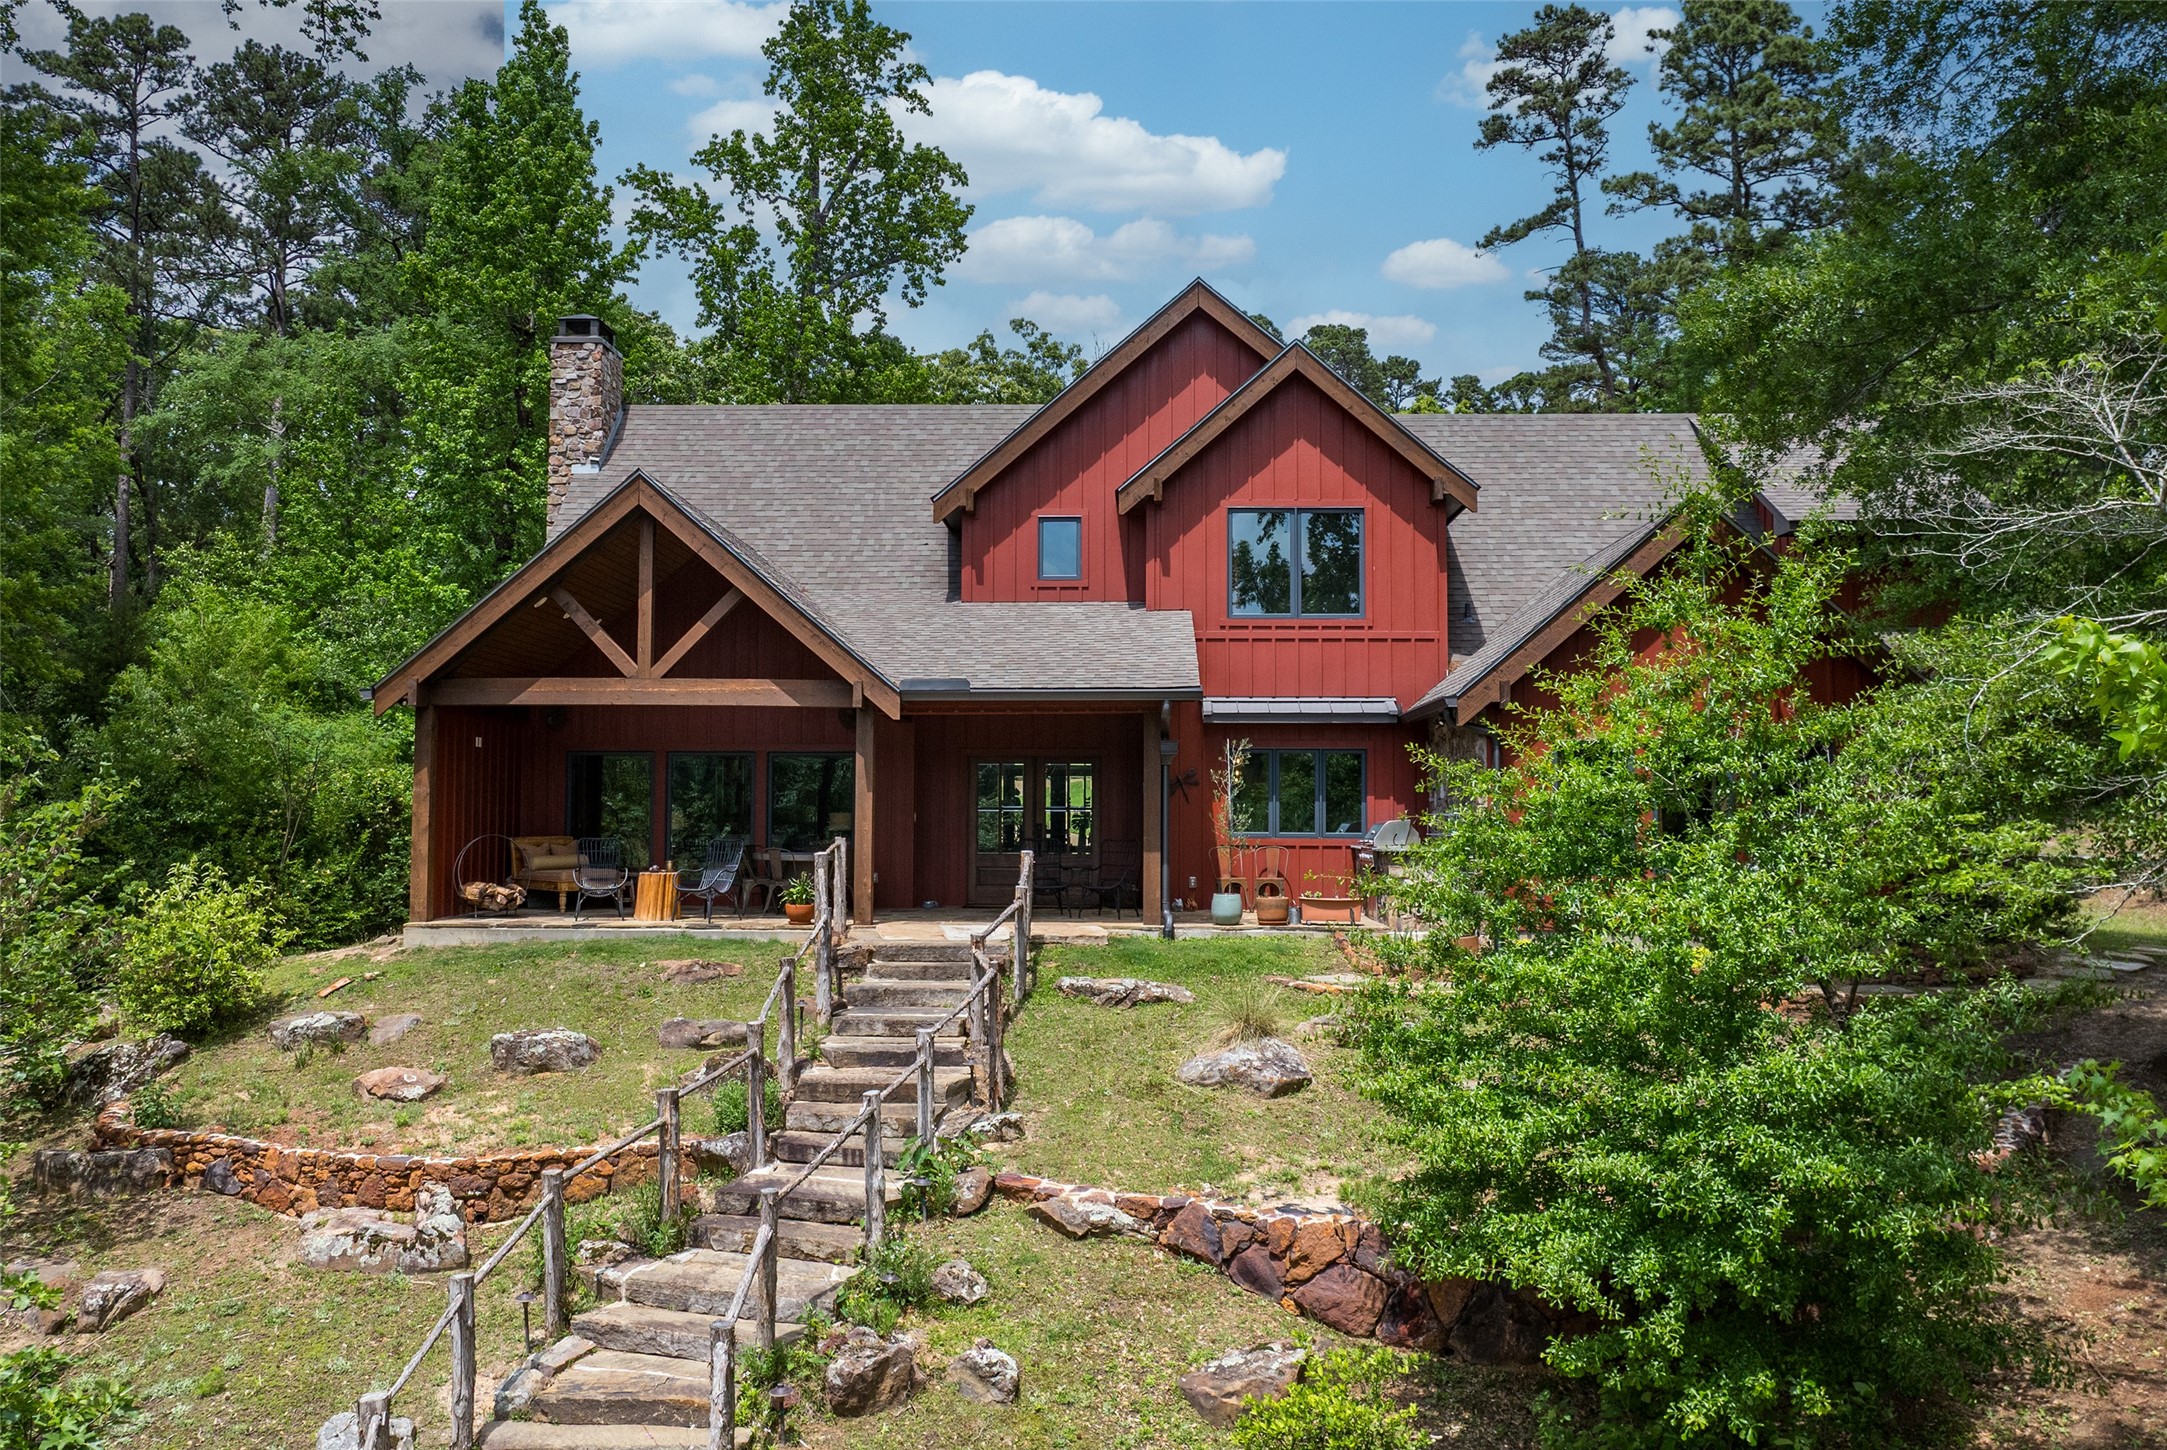
Red-sided house with a timber-framed porch, stone chimney, and rustic steps through a wooded yard.
Stone patio seating overlooks a wooded lake, with a red boathouse and dock across the water.
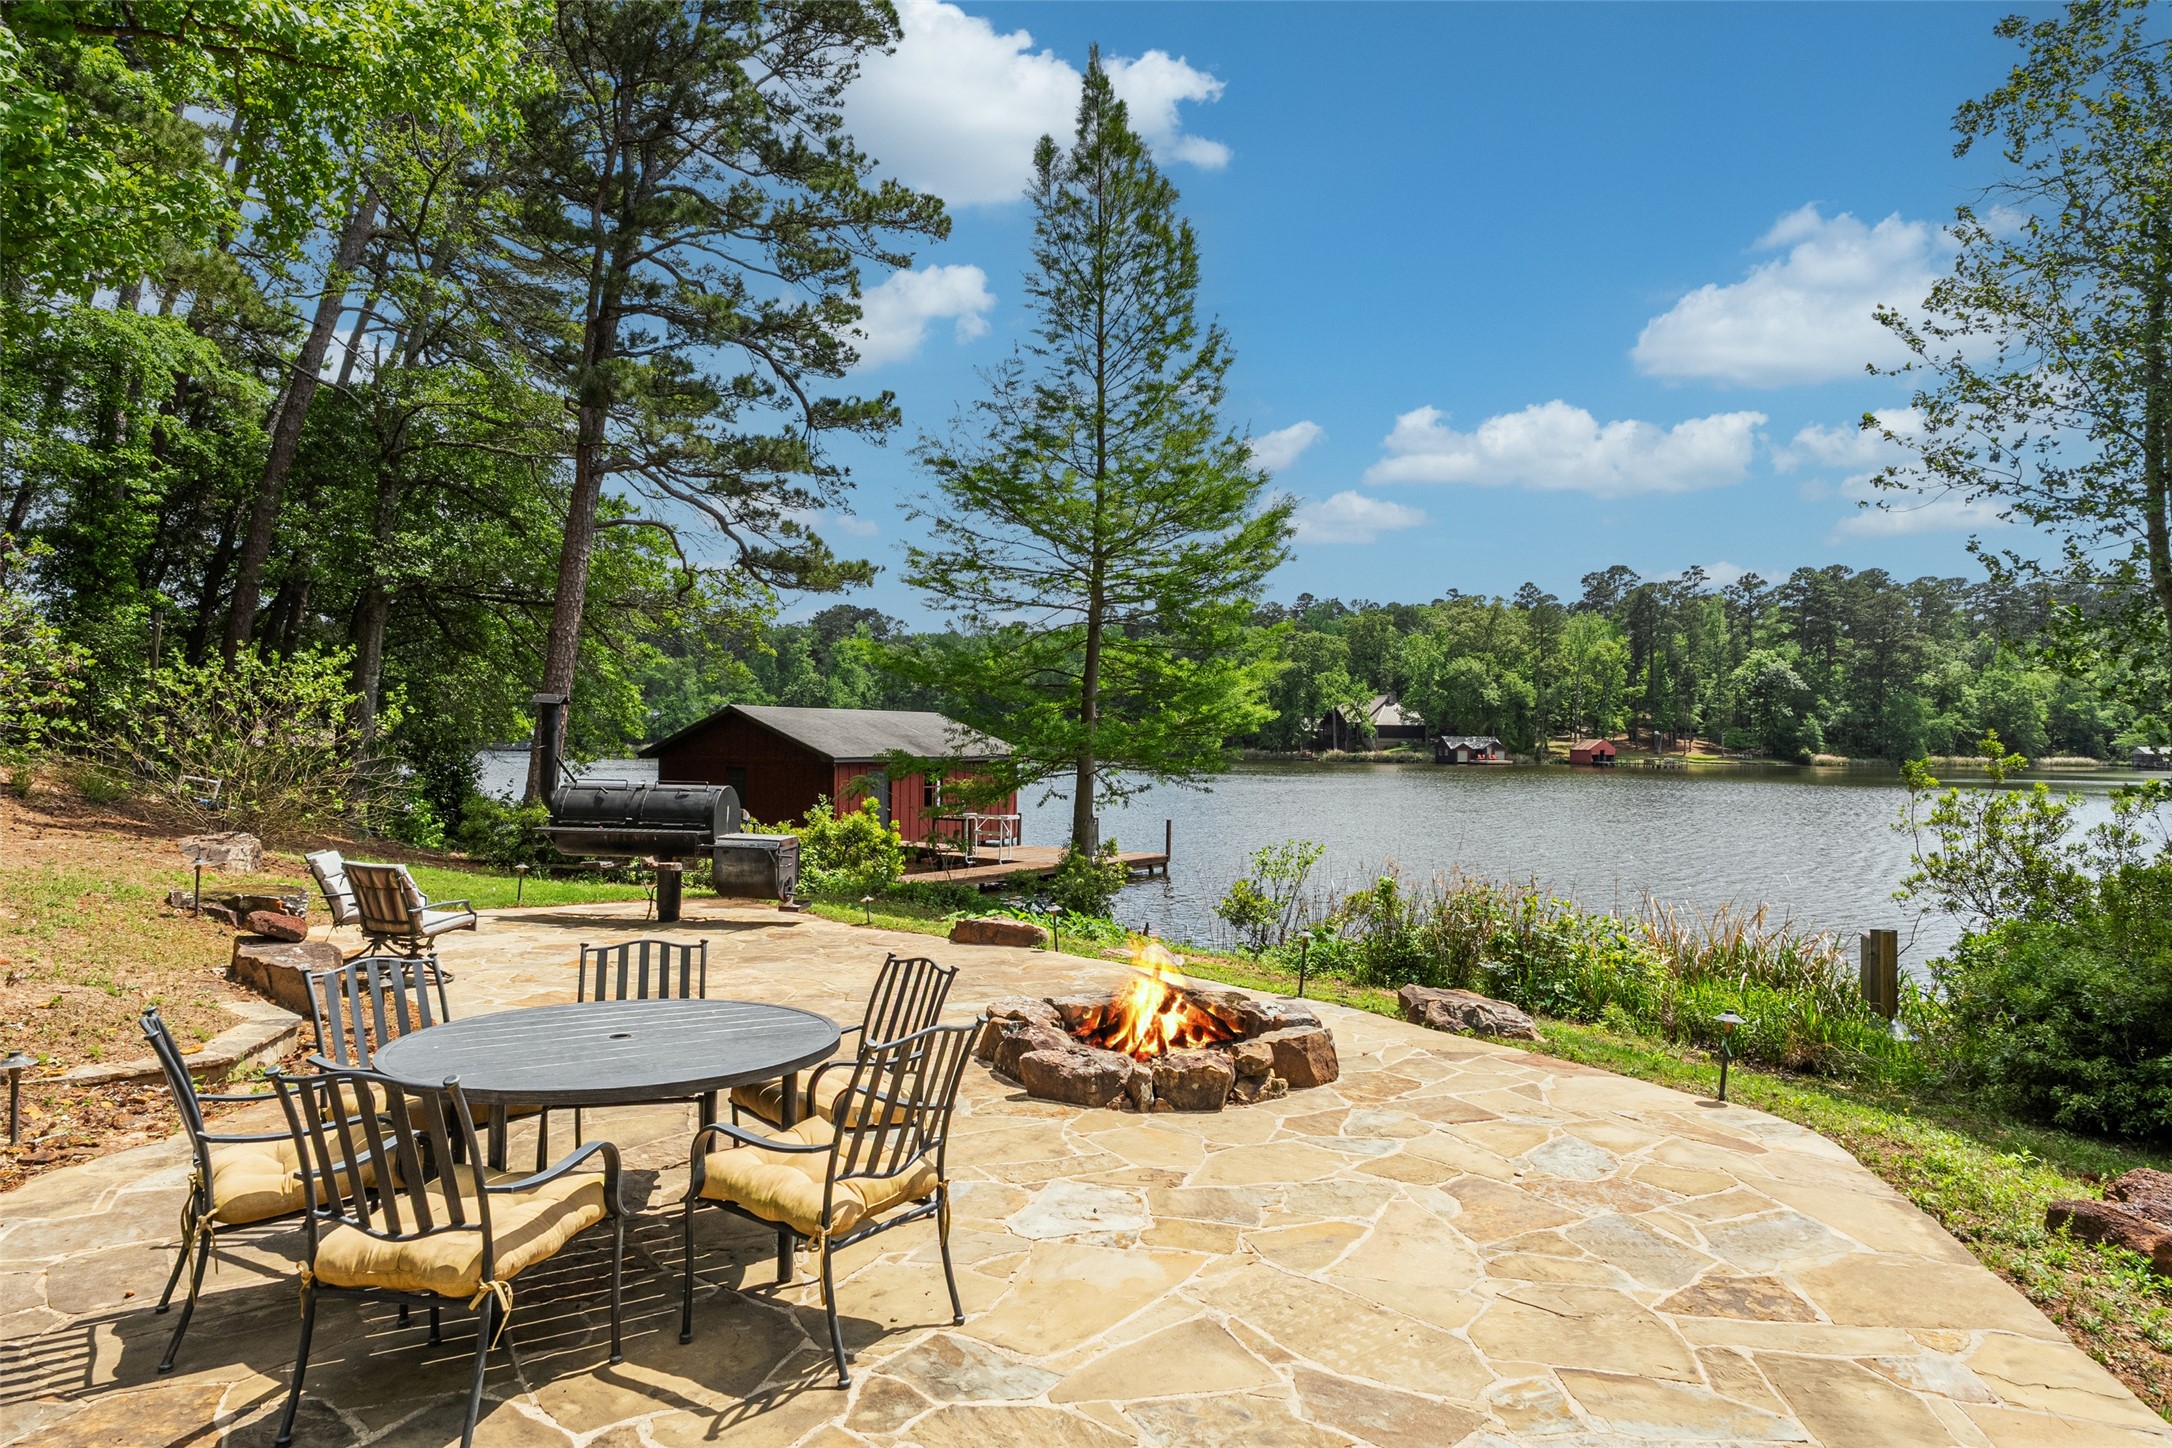
Lakefront patio with a stone fire pit, outdoor dining set, and red boathouse beside the water.
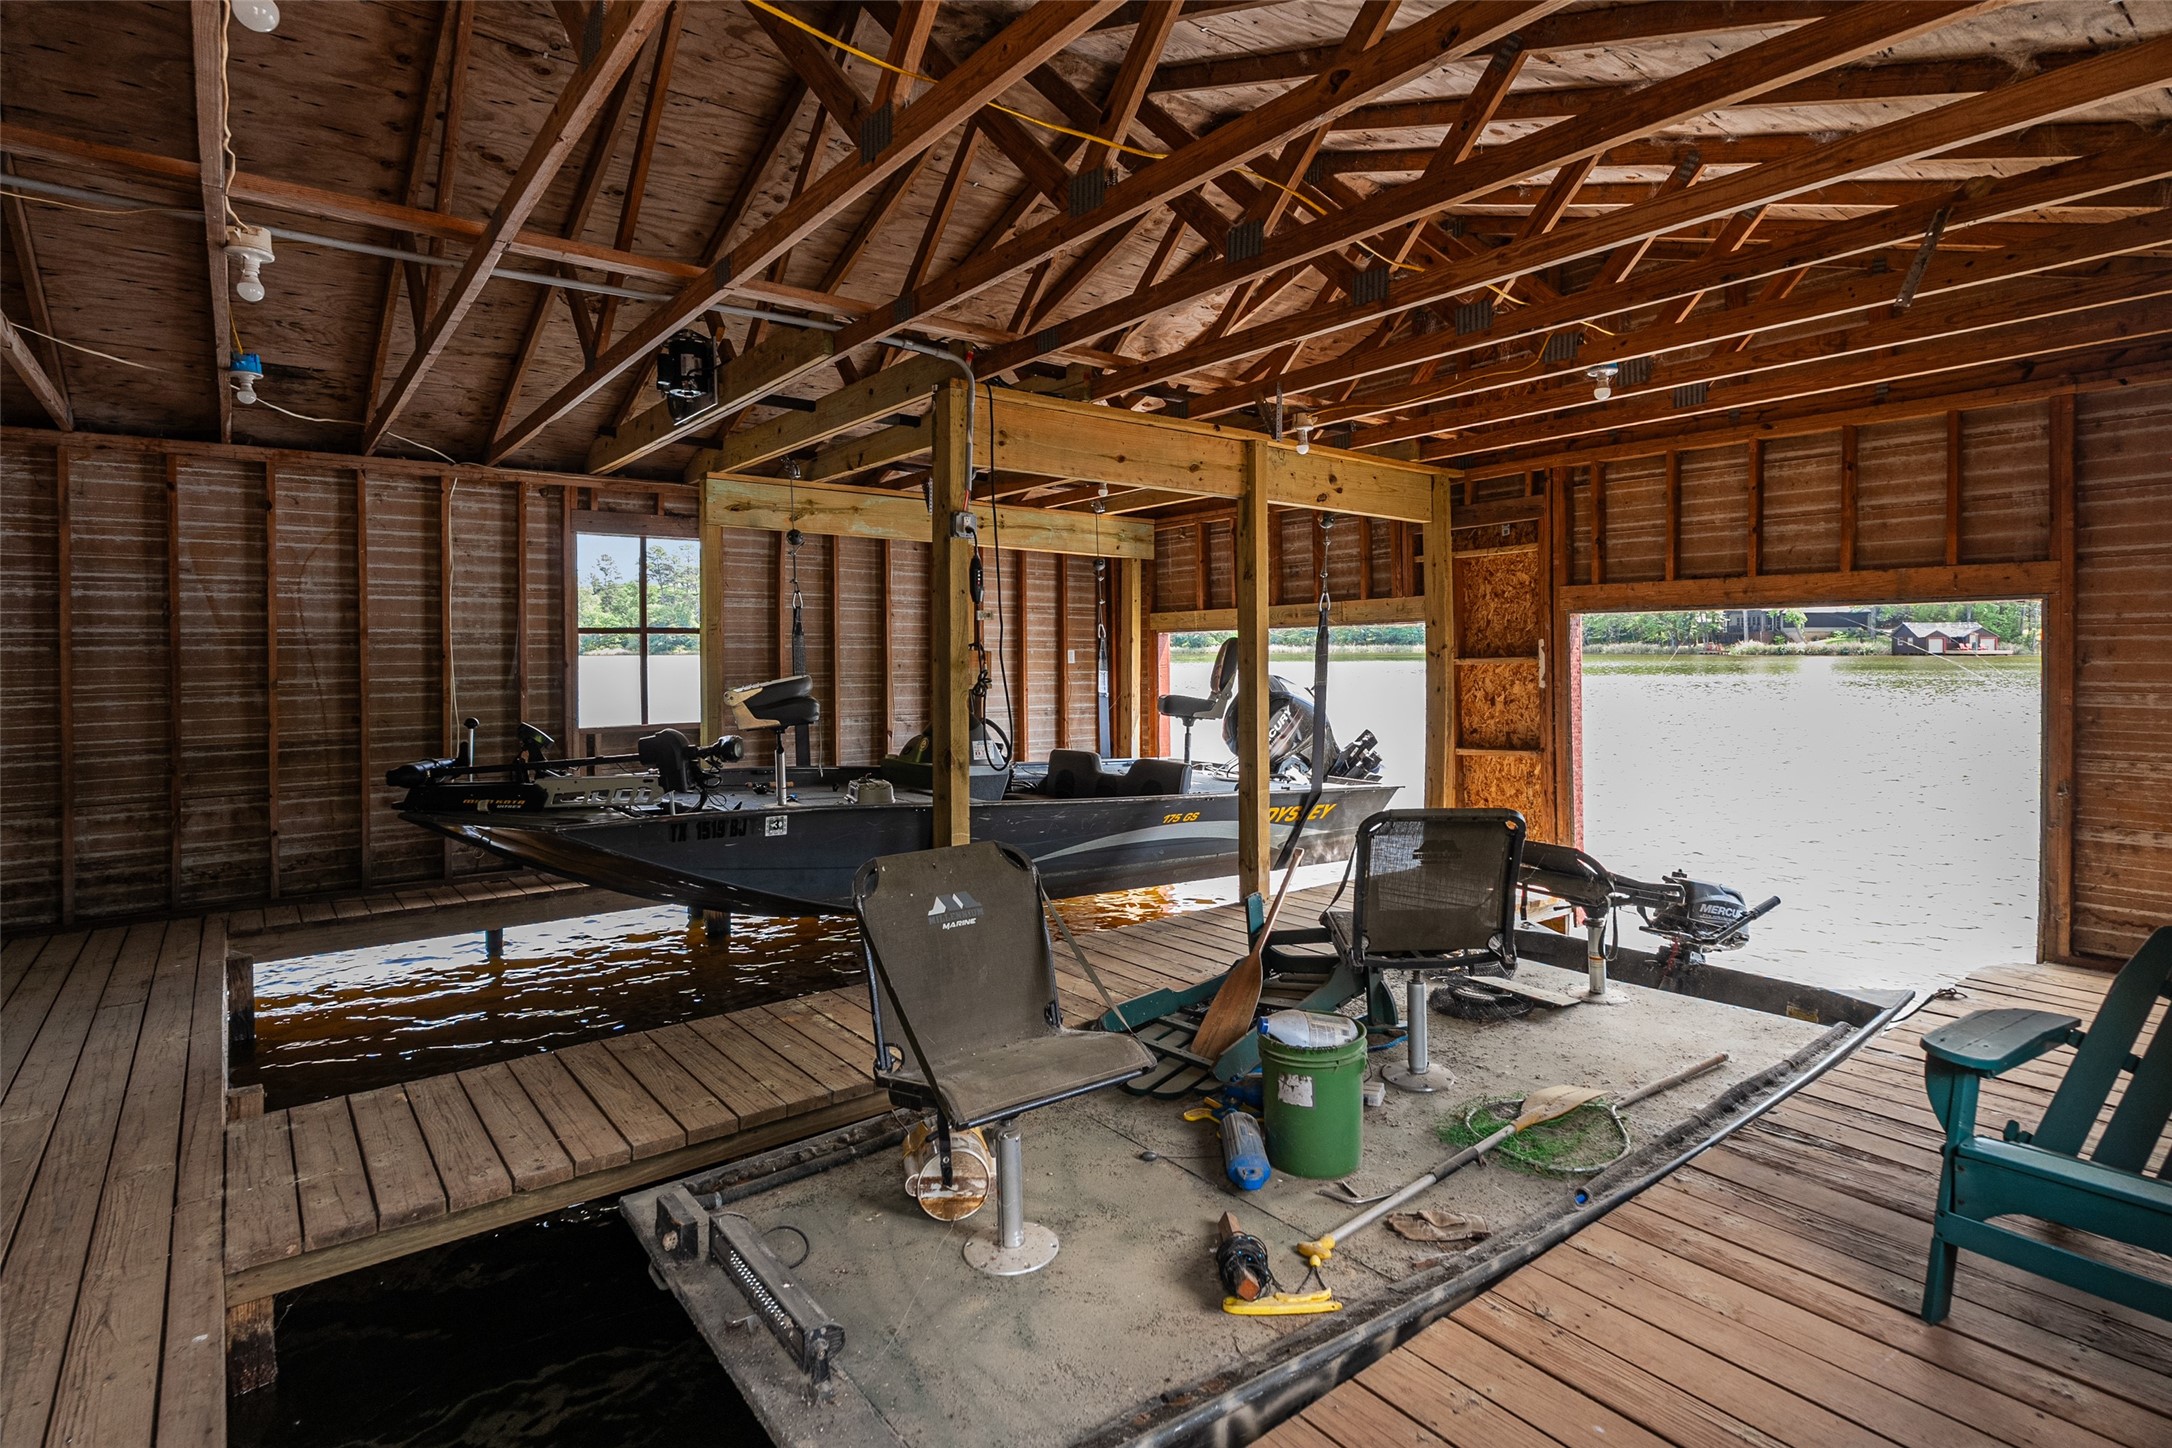
Wooden boathouse with a boat on a lift and open views of the lake.
Wooded home with a stone patio, lit fire pit, outdoor dining set, and rustic walkway.
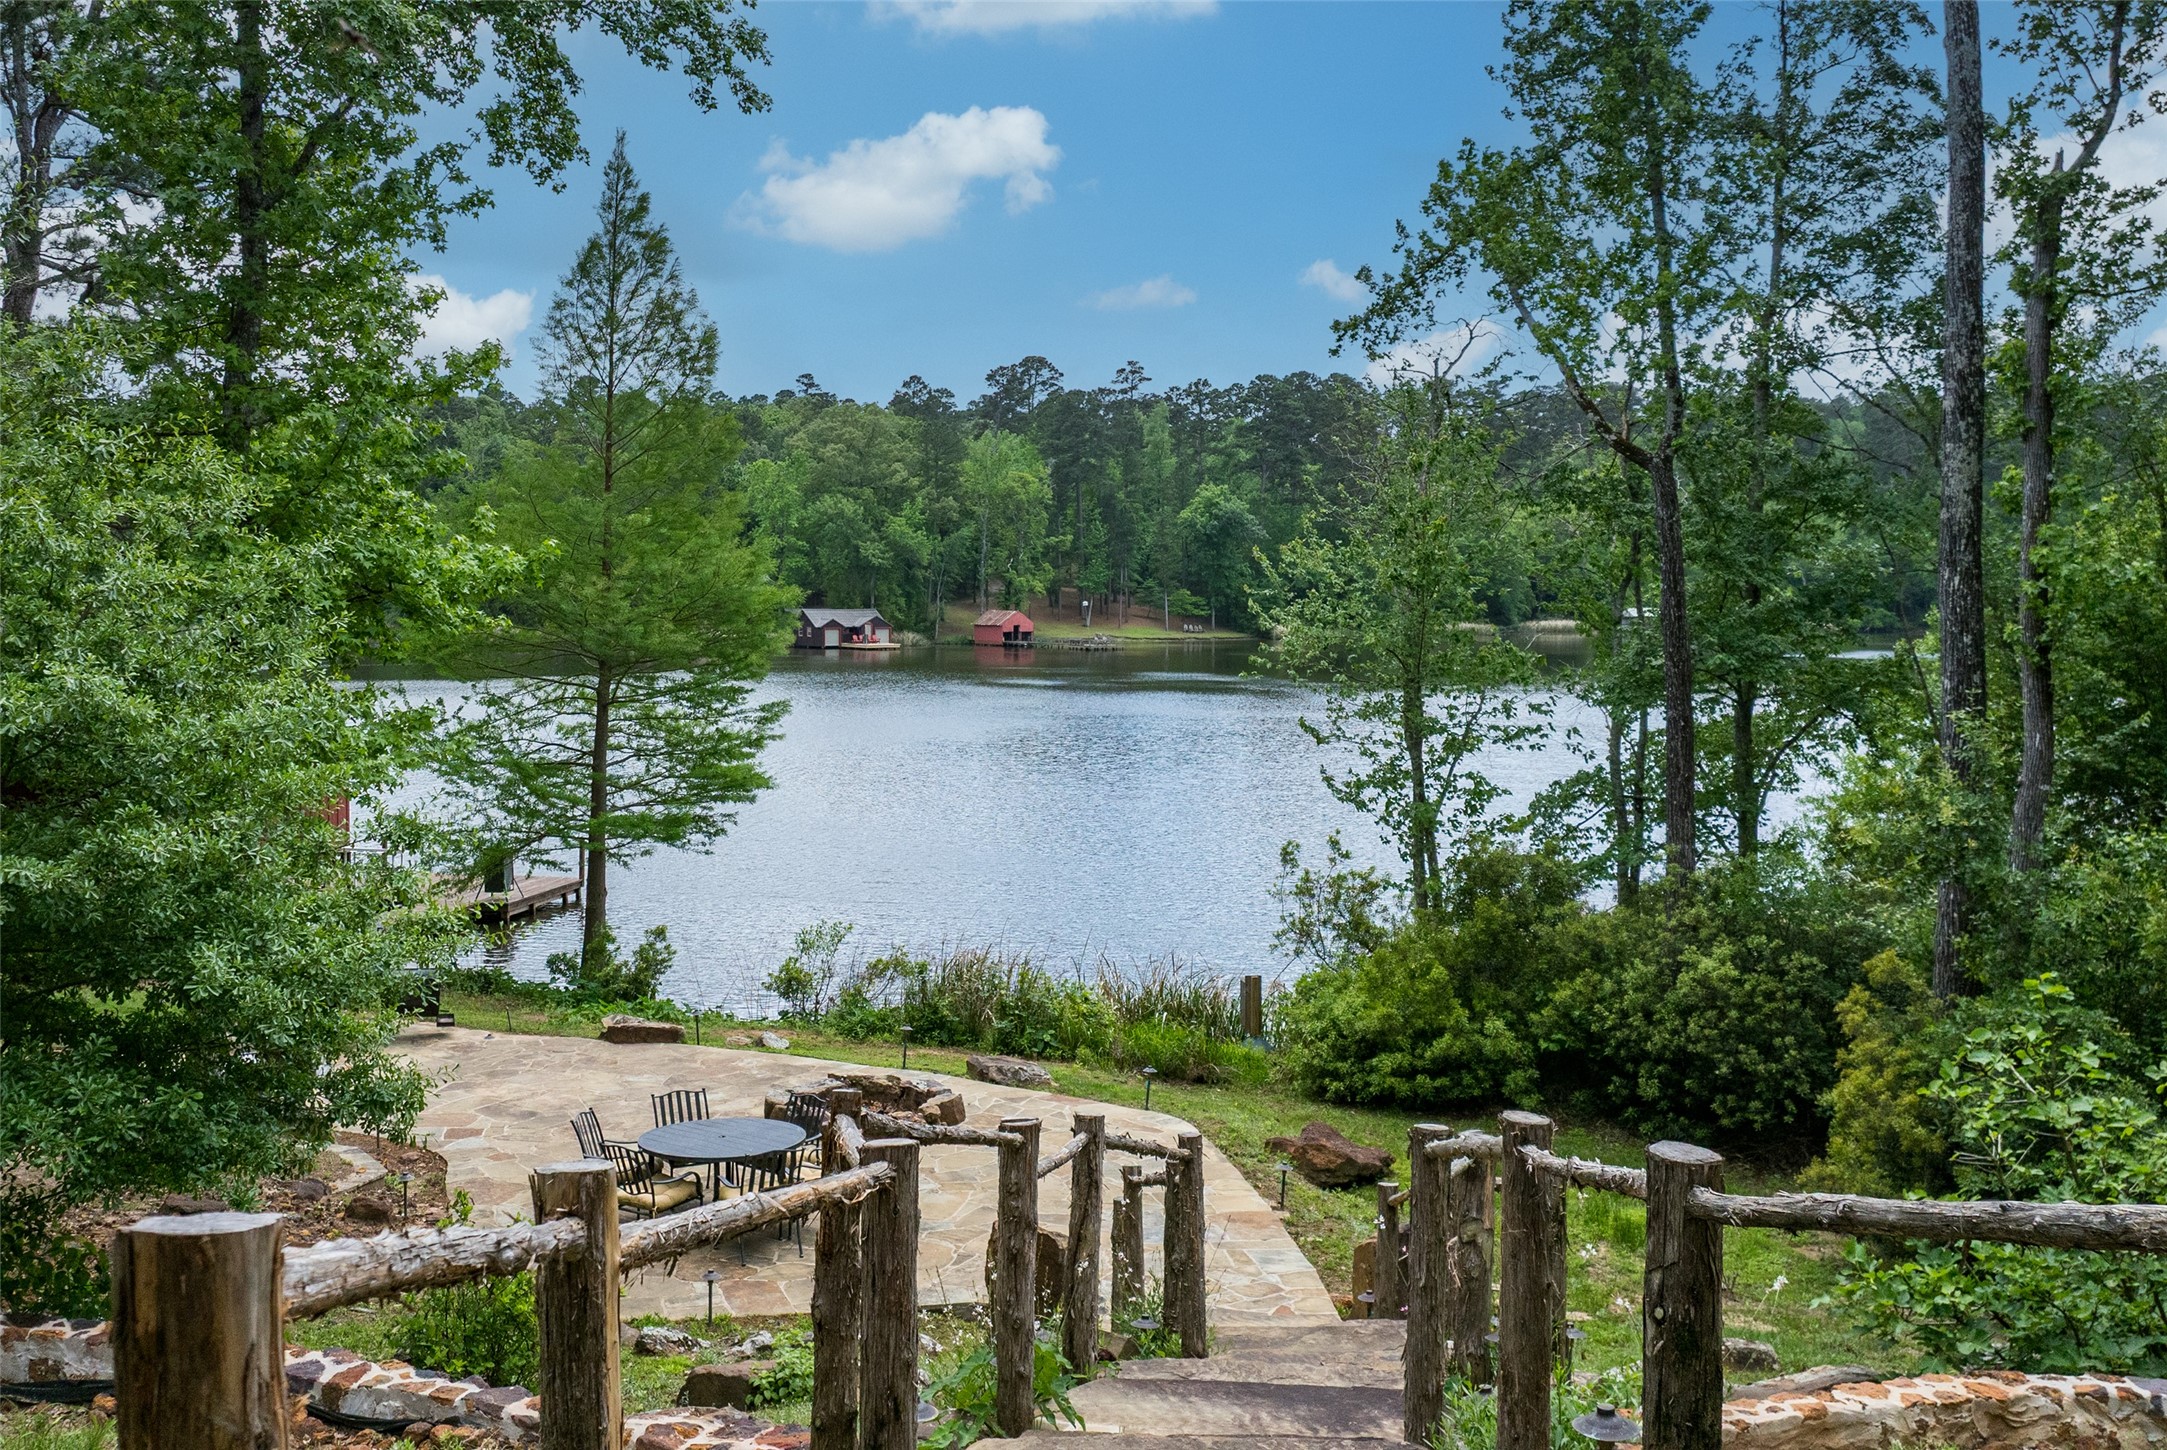
Stone patio with rustic log railing overlooks a wooded lake and distant boathouses.
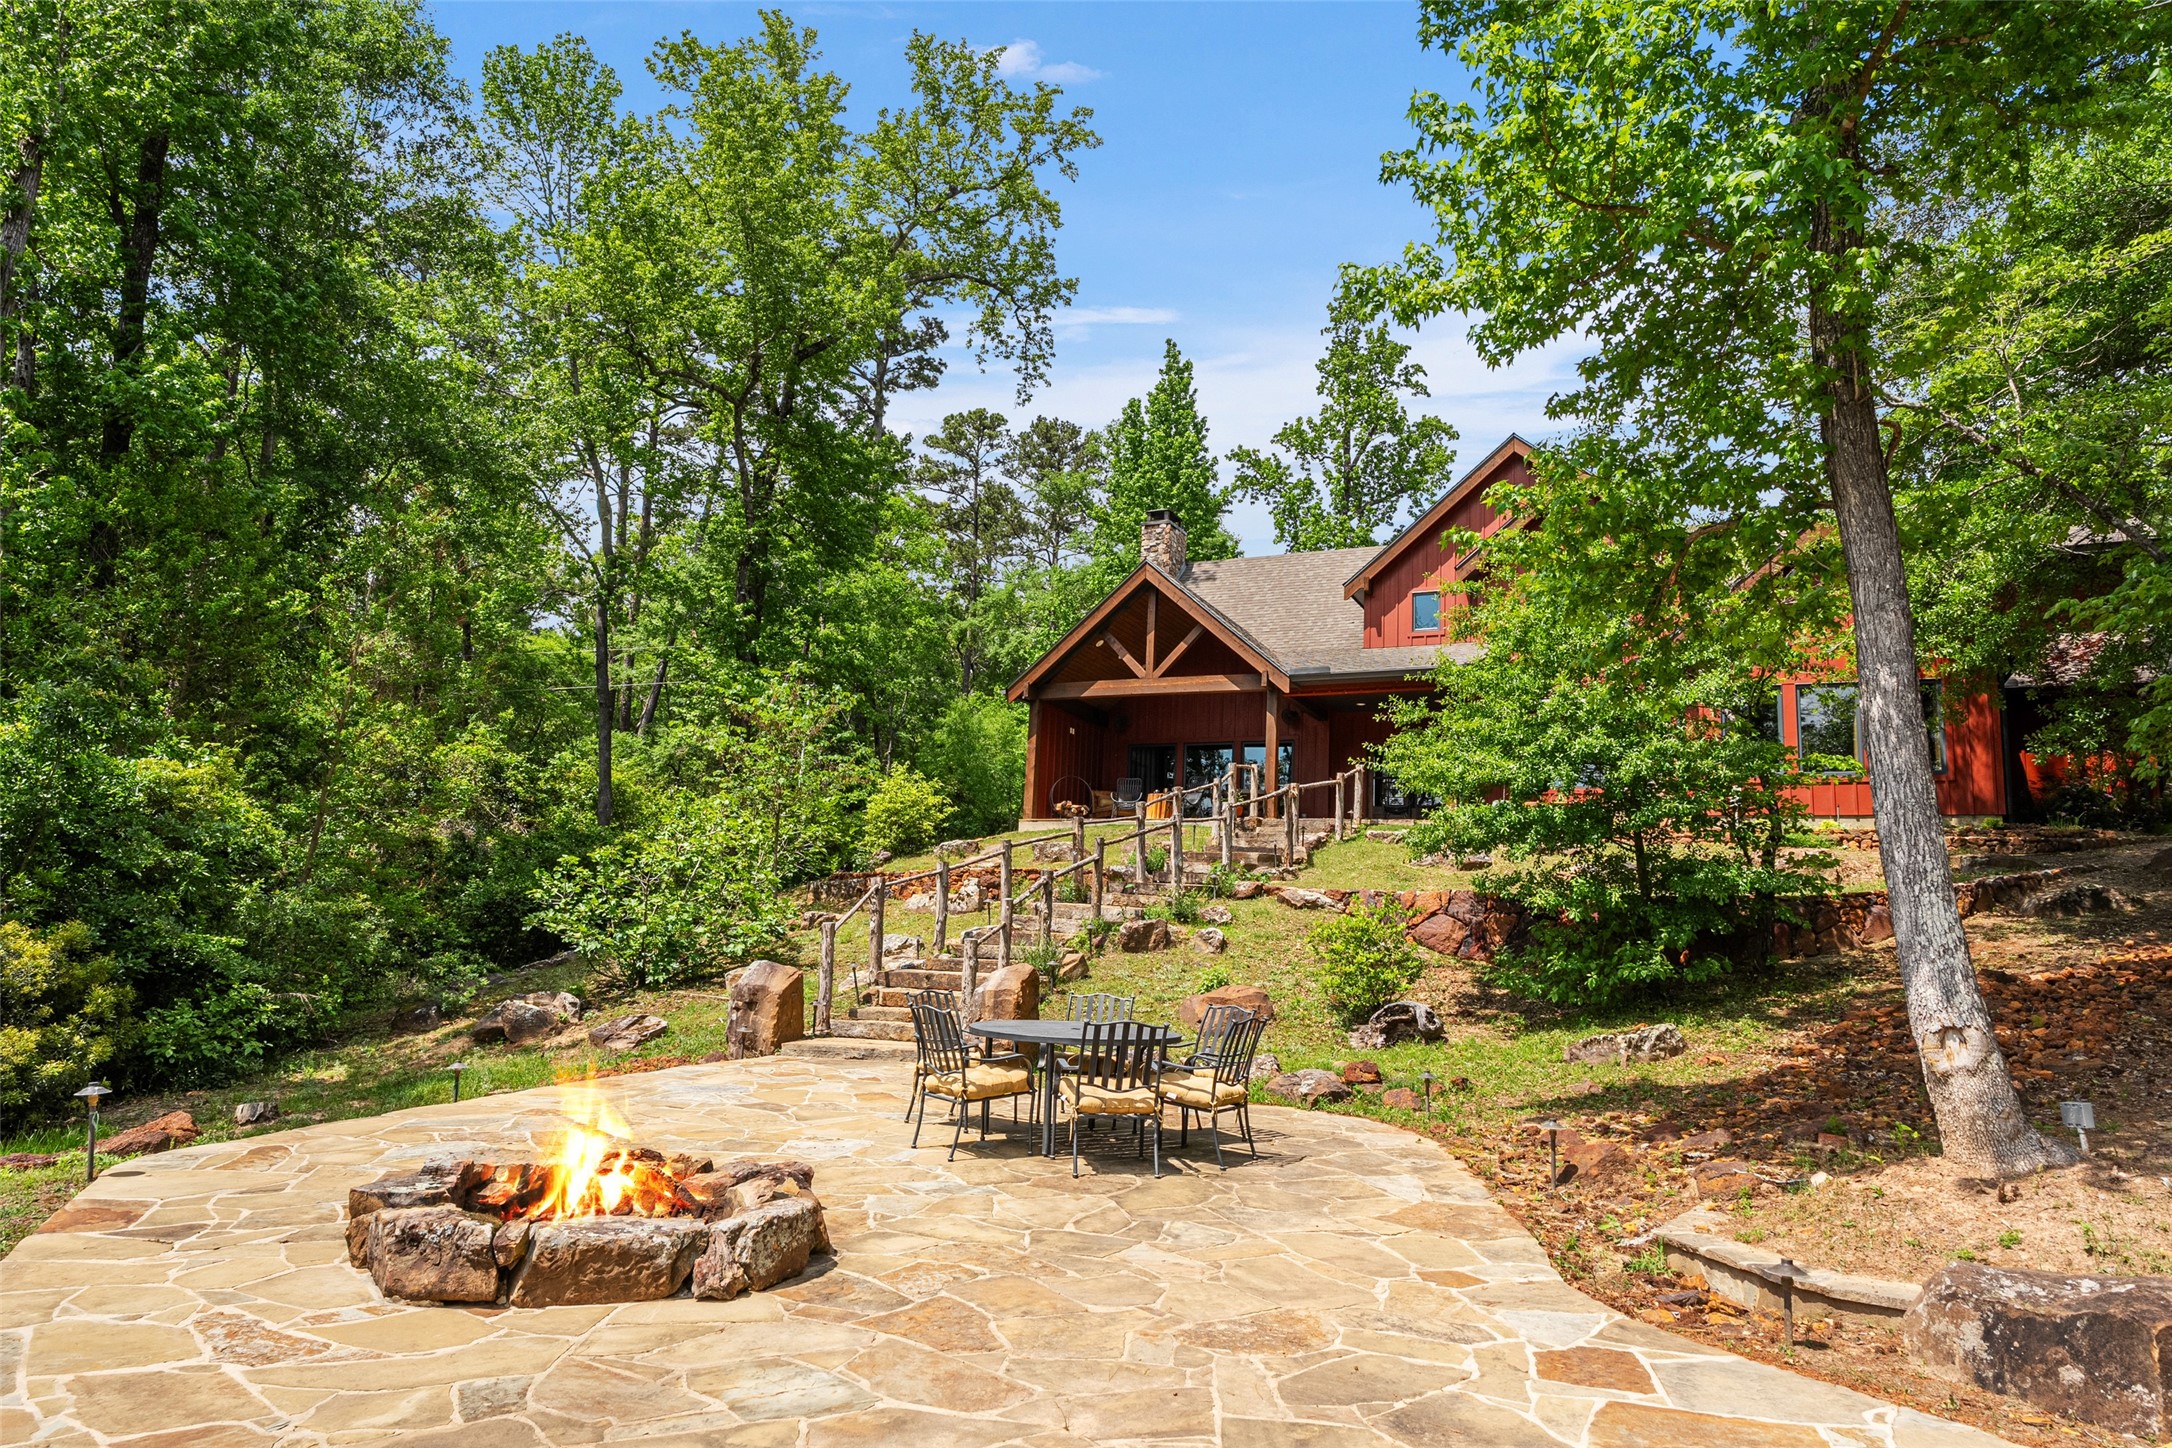
Red two-story home with a stone patio, outdoor dining set, fire pit, and rustic steps.
Red boathouse and wooden dock extending over a tree-lined lake.
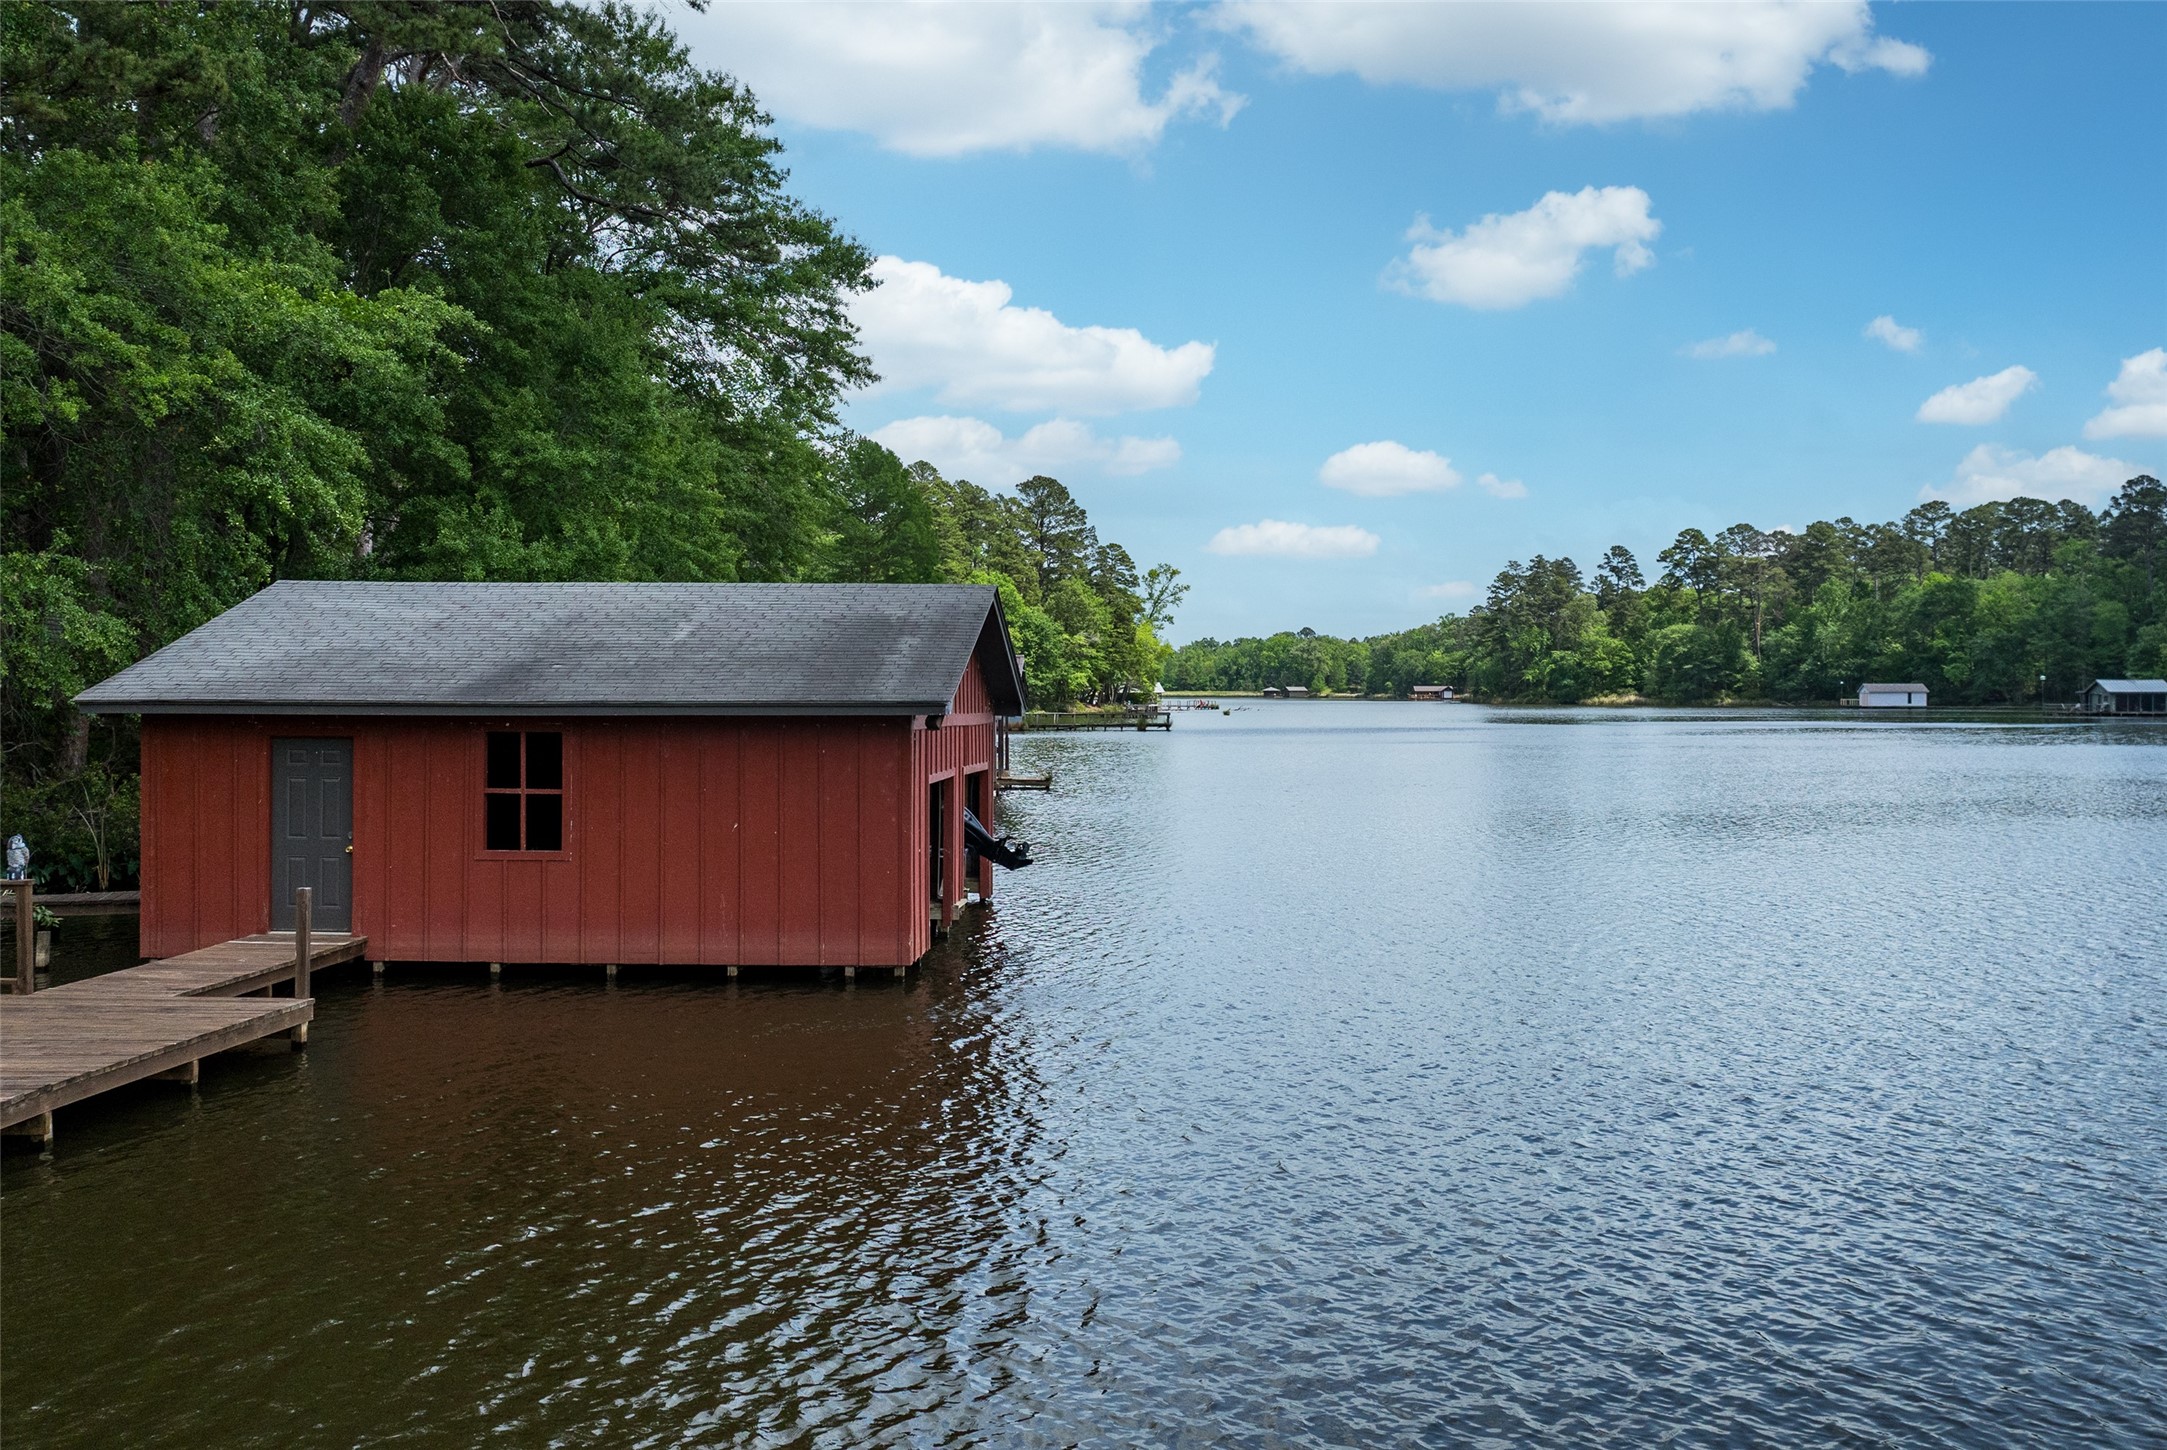
Red boathouse over a lake, with a wooden dock and wooded shoreline.
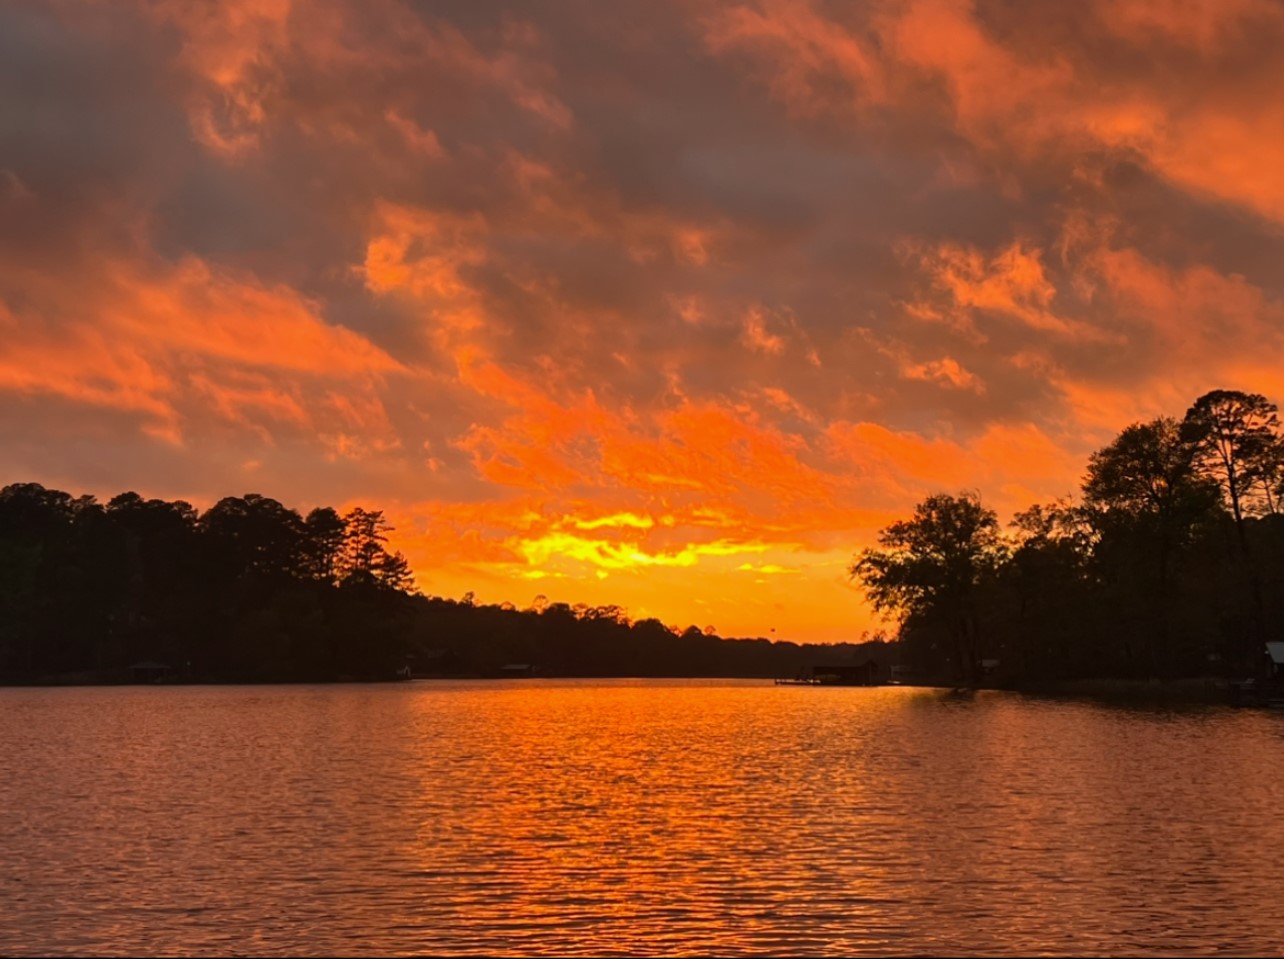
Lake at sunset with orange reflections on the water and tree-lined shores.
SEE ALL PHOTOS
Covered stone patio with timber beams and lounge chairs overlooking a wooded lake and red boathouse.
Red two-story home among trees, with stone steps, a flagstone patio, outdoor seating, and a smoker grill.
Red lakeside home and boathouse among trees, with a dock extending over the water.
Aerial view of a wooded home beside a lake, with docks along the opposite shore.
Red-sided home with a stone facade and attached garage, surrounded by mature trees.
Red-sided home with a stone facade, timber entrance porch, and landscaped front garden.
Foyer with glass-paneled wood double doors, a carved wooden horse sculpture, and a patterned rug.
Open kitchen and dining area with sage-green cabinets, a wood island, and a rustic table on a red rug.
Open-plan kitchen and dining area with olive-green cabinets, a rustic table, and a red patterned rug.
Furnished living room with a stone fireplace, antler mantel decor, and two ceiling fans.
Furnished living room with a stone fireplace, wide windows, and a view toward water.
Furnished living room with lake views through wide glass doors opening to a patio.
Living room with patterned armchairs and large windows overlooking a lakefront patio.
Kitchen with sage-green cabinets, a large butcher-block island, open dish shelves, and windows overlooking trees.
Kitchen with sage green cabinets, butcher-block island, wooden stools, and pendant lights.
Kitchen with sage-green cabinets, open dish shelves, a stainless-steel range, and a farmhouse sink by the window.
Open-plan kitchen with sage-green cabinets and wood island, dining area, and stone fireplace.
Kitchen with olive-green cabinets, open dish shelves, a wood-topped island, and windows overlooking water.
Kitchen with sage-green cabinets, stainless steel refrigerator, and rustic sliding barn door.
Stocked built-in pantry with cream shelves and a sliding dark wood barn door.
Furnished bedroom with a rust-colored bed, wide curtained windows, leather chair, and wooden dresser.
Bathroom with a dark teal vanity, soaking tub beneath a window, and separate tiled shower.
Laundry room with a tiled shower, washer and dryer, yellow cabinetry, and a wood-framed glass door.
Living room with sofas, a wooden coffee table, television, and dark ceiling fan.
Bedroom with a four-poster bed and orange curtains, overlooking trees and water.
Bathroom with blue-gray double vanity, dark stone counter, and doorway to a separate toilet area.
Furnished bedroom with a high sloped ceiling, ceiling fan, blue nightstands, and dark wood dresser.
Bathroom vanity with dark stone countertop, teal cabinetry, framed mirror, and neatly folded towels.
Gray metal outbuilding with red trim and two windows beside a paved driveway, surrounded by trees.
Wooded lakeside home with stone accents, a garage, and a curved driveway.
Red-sided house with a timber-framed porch, stone chimney, and rustic steps through a wooded yard.
Stone patio seating overlooks a wooded lake, with a red boathouse and dock across the water.
Lakefront patio with a stone fire pit, outdoor dining set, and red boathouse beside the water.
Wooden boathouse with a boat on a lift and open views of the lake.
Wooded home with a stone patio, lit fire pit, outdoor dining set, and rustic walkway.
Stone patio with rustic log railing overlooks a wooded lake and distant boathouses.
Red two-story home with a stone patio, outdoor dining set, fire pit, and rustic steps.
Red boathouse and wooden dock extending over a tree-lined lake.
Red boathouse over a lake, with a wooden dock and wooded shoreline.
Lake at sunset with orange reflections on the water and tree-lined shores.
For Sale

913 Private Road 6665

913 Private Road 6665, Mineola, TX 75773

$1,325,000
Tucked among the trees along the private 65-acre Rock Falls Lake, this enchanting lakefront retreat feels like it belongs in another time, reminiscent of a movie scene from when lake life was quiet, unhurried, and deeply serene. With its storybook setting and painterly views, the home captures a rare beauty that feels both timeless and personal creating cherished memories.Located in a gated community just east of historic Mineola, this hidden gem offers the perfect balance of peaceful seclusion and outdoor adventure, with direct access to one of the area's most sought-after private fishing lakes. Whether casting a line at sunrise or unwinding at sunset, the setting invites you to slow down and savor every moment. Inside, the home is warm and inviting, featuring three bedrooms plus a spacious bonus room ideal as a fourth bedroom, media room, or game room. The living area is anchored by a stone fireplace, perfect for cozy evenings, while casement windows frame tranquil lake views and fill the space with natural light. The open-concept layout highlights a thoughtfully designed kitchen with a large island, seamlessly connecting to the dining and living areas. A generous laundry room includes a custom dog wash station for easy clean-up after lake days. Outdoor living shines with expansive decking and a covered porch, perfect for morning coffee, relaxing afternoons overlooking the water and evenings by the fire pit. The enclosed boathouse features two slips and a large pier, and the home comes furnished, including two boats, ready for immediate enjoyment. Additional features include a whole-house generator and a separate heated and cooled workshop, ideal for a man cave, art studio, or hobby space. Ownership also includes a 1- 30th interest in approximately 330+ acres of shared land for hiking, ATV riding, and exploring.
With no land taxes and minimal upkeep, this turnkey property is more than a home, it's a private escape and a legacy in the making on Rock Falls Lake.

3
beds

4
baths

3,227 Sq.Ft. LIVING AREA

330 Acres lot

Amy Farris

Amy Farris

Holly Davis

Holly Davis

Features & Amenities

Interior

  • total bedrooms3
  • Total bathrooms4
  • full bathrooms3
  • half bathroom1
  • Fireplace Masonry, Propane, Wood Burning
  • APPLIANCES Some Gas Appliances, Dryer, Dishwasher, Disposal, Gas Range, Microwave, Plumbed For Gas, Refrigerator, Washer
  • other interior Features Decorative/Designer Lighting Fixtures, Eat-in Kitchen, Kitchen Island, Open Floorplan, Pantry, Cable TV, Walk-In Closet(s), Wired for Sound

Area & Lot

  • Status For Sale
  • Living Area3,227 Sq.Ft.
  • Lot Area330 Acres
  • MLS® ID21248277
  • TypeResidential
  • YEAR BUILT2021
  • Architecture StylesDetached
  • Water FrontageLake Front
  • Elementary SchoolMineola
  • Middle SchoolMineola
  • High SchoolMineola
  • School DistrictMineola ISD

Exterior

  • STORIES2
  • Garage Space2.0
  • water SourceCommunity/Coop
  • utilitiesElectricity Available, Electricity Connected, None, Overhead Utilities, Septic Available, Separate Meters, Water Available, Cable Available
  • PoolNone
  • parkingCircular Driveway, Garage, Garage Door Opener, Kitchen Level
  • sewerSeptic Tank
  • SubstructurePillar/Post/Pier, Slab

Financial

  • Sales Price$1,325,000
Covered stone patio with timber beams and lounge chairs overlooking a wooded lake and red boathouse.
Red two-story home among trees, with stone steps, a flagstone patio, outdoor seating, and a smoker grill.

With its storybook setting and painterly views, the home captures a rare beauty that feels both timeless and personal creating cherished memories.

– Holly Davis & Amy Farris
Red lakeside home and boathouse among trees, with a dock extending over the water.
View Virtual Tour
Red two-story home among trees, with stone steps, a flagstone patio, outdoor seating, and a smoker grill.

Schedule a Showing

We would love to show you our beautiful property. Please select your preferred date and time below. An agent will be in touch shortly to confirm your appointment.

Schedule a Showing

We would love to show you our beautiful property. Please select your preferred date and time below. An agent will be in touch shortly to confirm your appointment.

Thank you for your interest in 913 Private Road 6665, Mineola, TX 75773. We are reviewing your request and will be in touch shortly!

Mortgage Calculator

Estimate your monthly mortgage payment, including the principal and interest, property taxes, and HOA. Adjust the values to generate a more accurate rate.

All estimates are provided for informational purposes only. Actual amounts may vary.
$0,000 Your Payment 20 15 65
$0,000 Your Payment

Work With Us

We pride ourselves in providing personalized solutions that bring our clients closer to their dream properties and enhance their long-term wealth. Contact us today to find out how we can be of assistance to you!

Follow Me on Instagram